Back

2300 Huntington Drive

Loganville, GA 30052

The Rains Team
call for more info
404-620-4571
Ask a Question
Send to a Friend
Schedule a Showing
Request More Info
More Homes In
Huntington Ridge
2500 Huntington Drive, Loganville
320 Big Game Way, Loganville
2360 Huntington Drive, Loganville
Smart Mortgage Options
Dalton Carter
Lender
Lic. 1566538
Office:
Direct: 678-425-4140
AP Mortgage
340 Jesse Jewell Parkway
Suite 500A
Gainesville, GA 30501
Apply for a Loan
For Sale
MLS Number 10816181
4 Bedrooms
3 Bathrooms
0 Half Baths
2,499 Square Feet *estimated
Summary of 2300 Huntington Drive
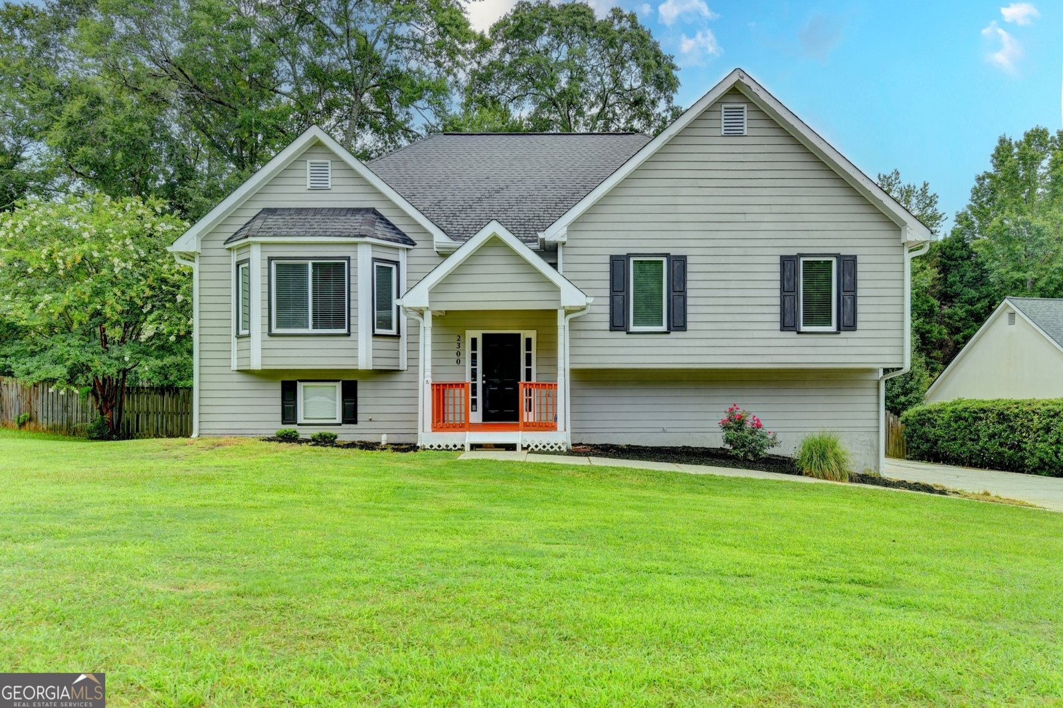
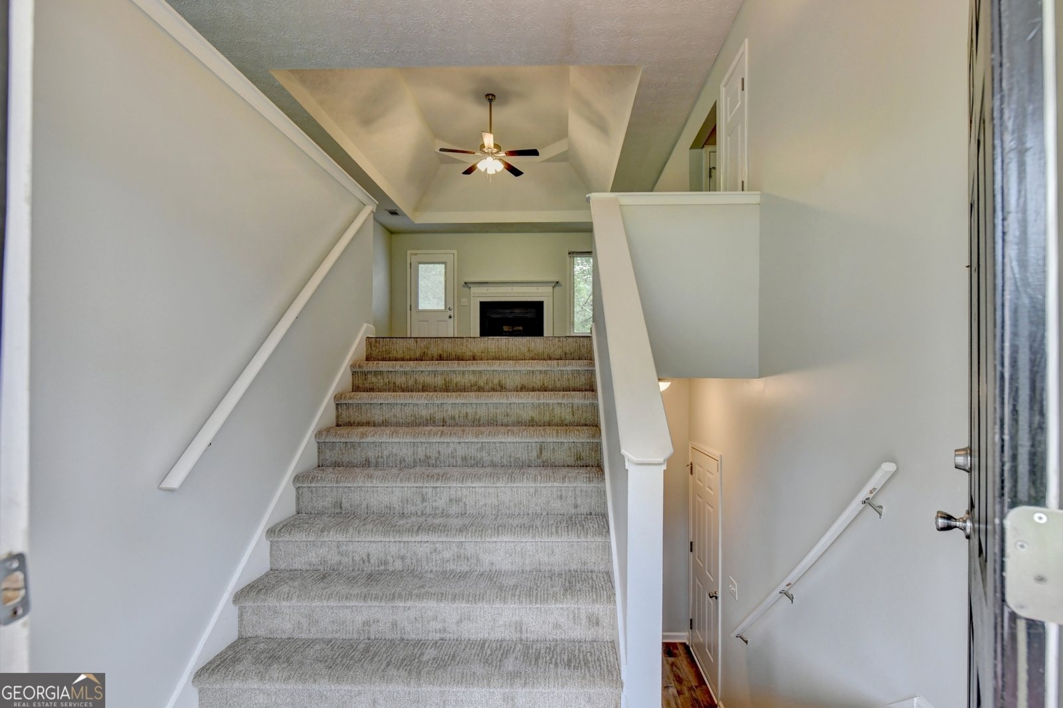
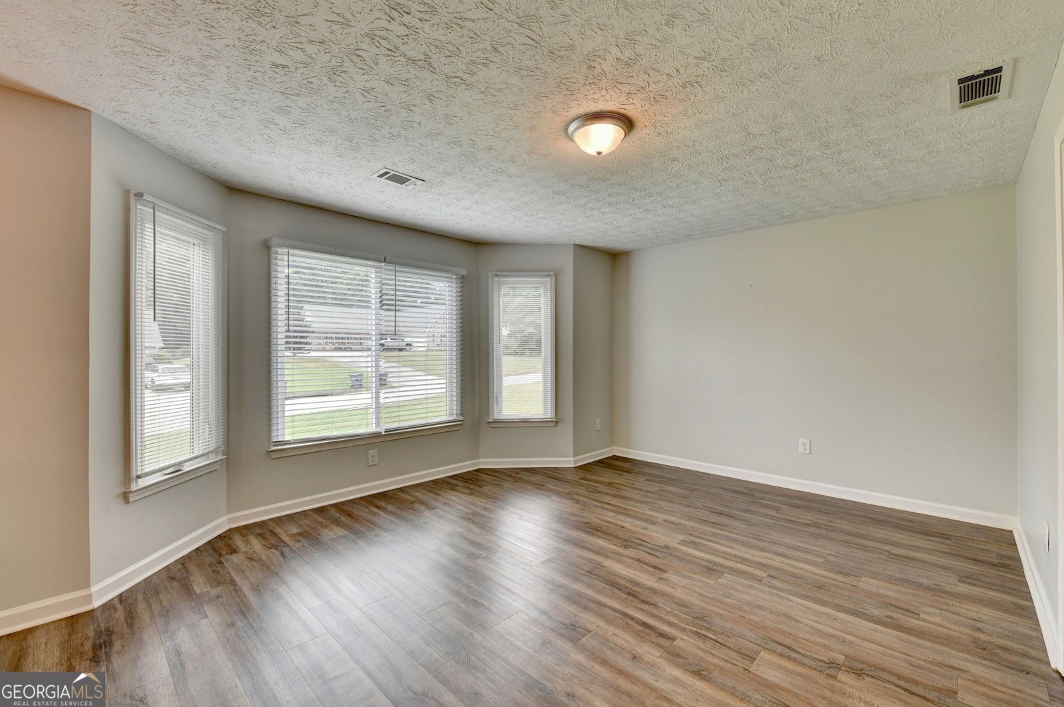
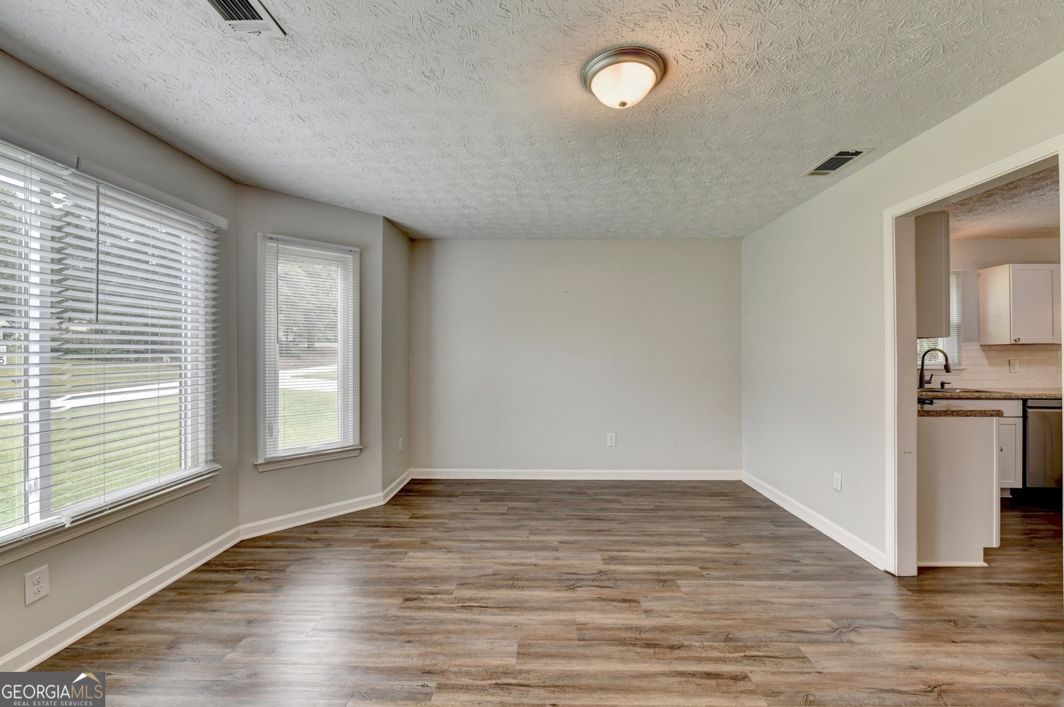
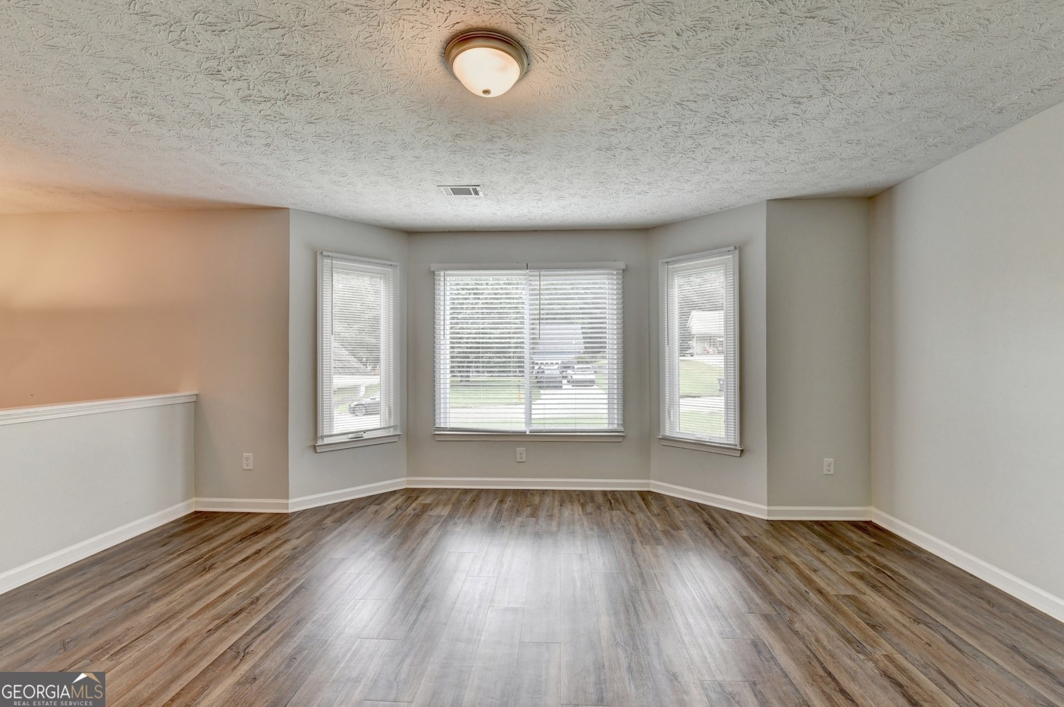
Welcome to this MOVE-IN READY HOME PRICED TO SELL! Look no further--this perfect spacious 4-bedroom, 3 full bath home offers exceptional flexibility with two full living levels and a second kitchen and laundry room downstairs - ideal for MULTI-GENERATIONAL LIVING/IN-LAW SUITE OR POTENTIAL RENTAL INCOME. As you enter the main level, it features abundant natural light coming through a lovely bay window bringing warmth and an inviting feeling to the home. The 3 bedroom & 2 full bath layout flows comfortably for everyday living and entertaining with a spacious dining and living room. Durable luxury laminate flooring throughout the home adds a sense of comfort and relaxation. Updates include new gutters and water heater, new water pipes, new flooring and paint in the lower level, newer flooring and paint in the upper level, and newer white backsplash tile in the kitchen. The fully finished lower level truly sets this property apart, offering a complete second living space that includes a second kitchen, second laundry room, a separate living room, one bedroom with a walk-in closet, and a full bathroom. This level provides privacy and versatility with a private entry rarely found at this price point. The large fenced in backyard presents an upper and lower deck with a fire pit overlooking a private peaceful yard perfect for relaxing or entertaining guests. The property boosts a SUBSTANTIALLY LARGE SHED that includes a loft with additional covered parking spaces on each side for an RV/Boat. The shed allows for several potential possibilities as a Man Cave, She Shed, At Home Business Workspace, or Extra Storage. The 2-car garage is oversized, allowing for storage with an extended driveway for plenty of extra parking. HOA IS NON-MANDORARY/VOLUNTARY. You do not want to miss this RARE GEM of a home close to downtown Loganville, easy access to shopping and restaurants, excellent neighborhood schools with a small town feeling, and easy access to Atlanta and Athens.
Discover this inviting 4-bedroom, 3-bath home located in the well established community of Huntington Ridge. With 2,499 square feet of finished living space, this floor plan offers generous gathering spaces as well as comfortable private retreats. The kitchen functions as the heart of the home with ample counter space, storage, and a natural connection to the main living areas. Open concept living and dining spaces create a comfortable setting for gatherings of all kinds. The outdoor space includes approximately 0.37 acres, ideal for gardening, outdoor activities, or simply enjoying the seasons. Practical parking available for multiple vehicles makes everyday living easier for households with multiple vehicles. Residents of Huntington Ridge enjoy a blend of neighborhood charm and easy access to everyday conveniences. Recently listed and already on many buyers radar, this home is a fresh opportunity. At $369,900, this home is well positioned for buyers seeking value in Loganville.
Show more
2300 Huntington Drive - Map & Directions
view in Google Maps
Facts & features
School District Information
High School
Middle School
Elementary School
Additional Information about
Huntington Ridge
Association
No
Community Features
Pool
Neighborhood Pool
Yes
Additional Information about
2300 Huntington Drive
County
Neighborhood
Year Built
1993
Appliances
Gas Water Heater
Microwave
Oven/Range (Combo)
Refrigerator
Architectural Style
Traditional
Basement
Bath Finished
Daylight
Exterior Entry
Finished
Full
Interior Entry
Construction Materials
Other
Cooling
Ceiling Fan(s)
Central Air
Heat Pump
Dining Room Features
Separate Room
Exterior Features
Fire Pit
Fireplace Features
Living Room
Flooring
Carpet
Laminate
Heating
Central
Heat Pump
Natural Gas
Home Warranty
No
Interior Features
In-Law Floorplan
Pulldown Attic Stairs
Separate Shower
Soaking Tub
Split Foyer
Tray Ceiling(s)
Walk-In Closet(s)
Kitchen Features
Breakfast Area
Breakfast Bar
Second Kitchen
Laundry Features
In Hall
Levels
Multi/Split
Financing Available
Cash
Conventional
FHA
VA Loan
Other Structures
Shed(s)
Patio and Porch Features
Deck
Selling Status
Resale
Roof
Composition
Rooms
Family Room
Security Features
Carbon Monoxide Detector(s)
Smoke Detector(s)
Sewer Type
Public Sewer
Total Finished Area
2,499
Total Fire Places
1
Utilities
Cable Available
Electricity Available
High Speed Internet
Natural Gas Available
Phone Available
Sewer Connected
Water Available
Water Source
Public
Window Features
Window Treatments
Finished Basement
Yes
Land Information
Lot Size
Less than .5 Acres
Lot Features
Sloped
Lot Size Estimated
0.37
Fencing
Back Yard
Fenced
Garages and Parking Information
Parking Total
3
Parking Features
Garage
Garage Door Opener
RV/Boat Parking
Tax Information
Taxes
$3,825
Tax Year
25
Tax ID Number
NL06A-032
Show more
listed by real estate agent shelley mckay and virtual properties realty.com