Back

1516 Baxley Pine Trace

Suwanee, GA 30024

The Rains Team
call for more info
404-620-4571
Ask a Question
Send to a Friend
Schedule a Showing
Request More Info
Smart Mortgage Options
Dalton Carter
Lender
Lic. 1566538
Office:
Direct: 678-425-4140
AP Mortgage
340 Jesse Jewell Parkway
Suite 500A
Gainesville, GA 30501
Apply for a Loan
For Sale
MLS Number 10832436
4 Bedrooms
3 Bathrooms
1 Half Baths
2,532 Square Feet *estimated
Summary of 1516 Baxley Pine Trace
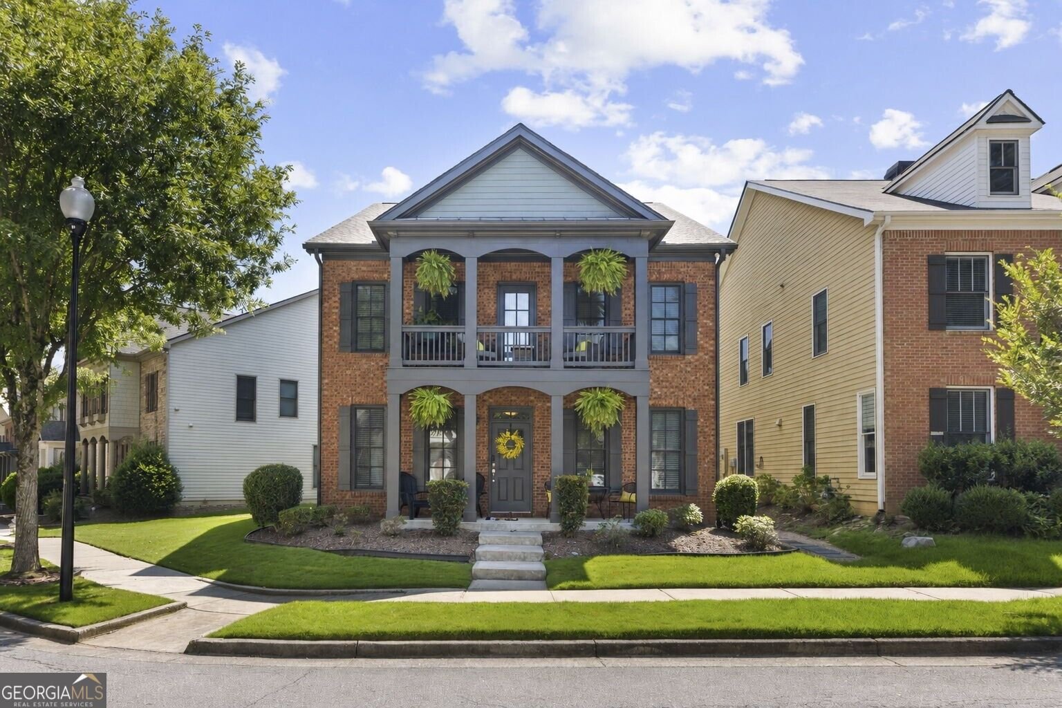
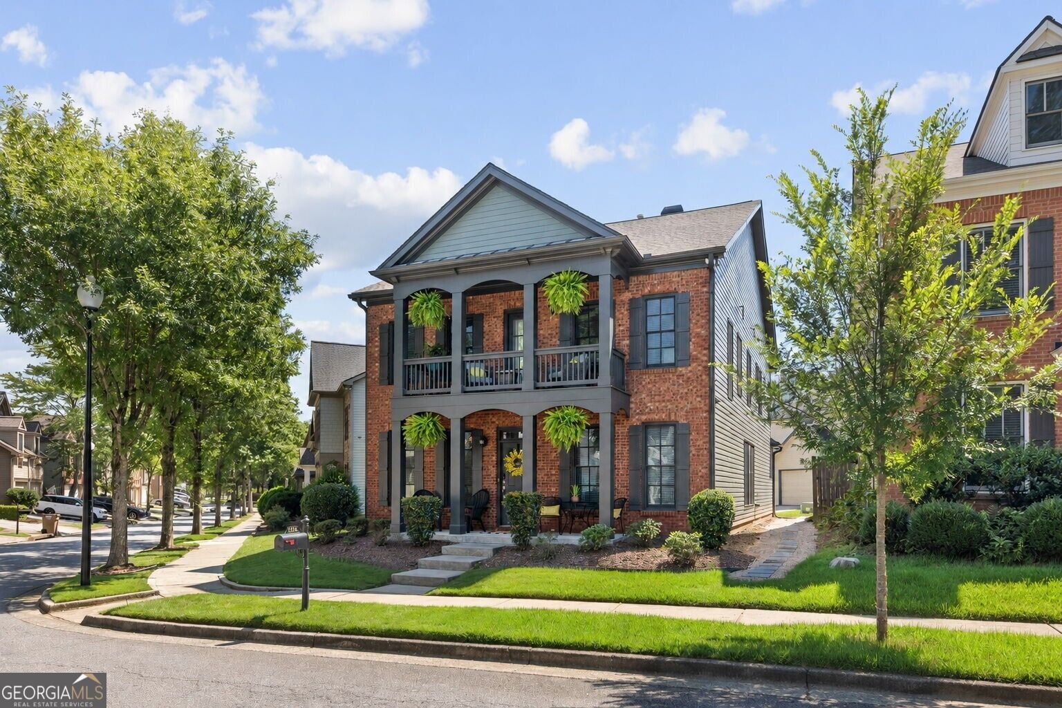
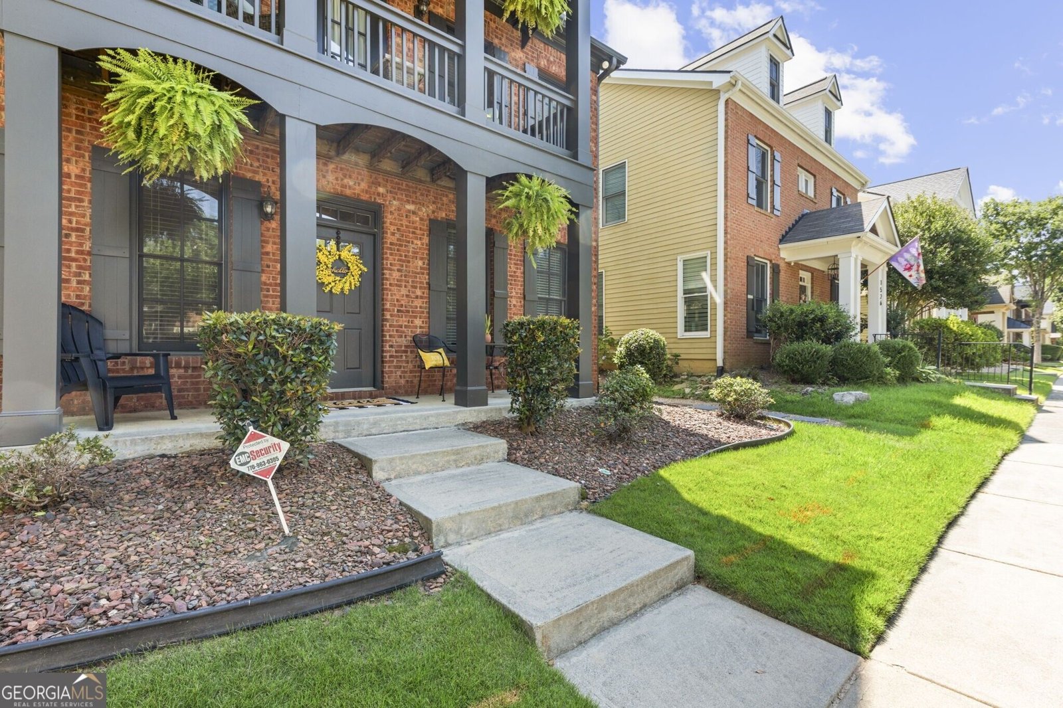
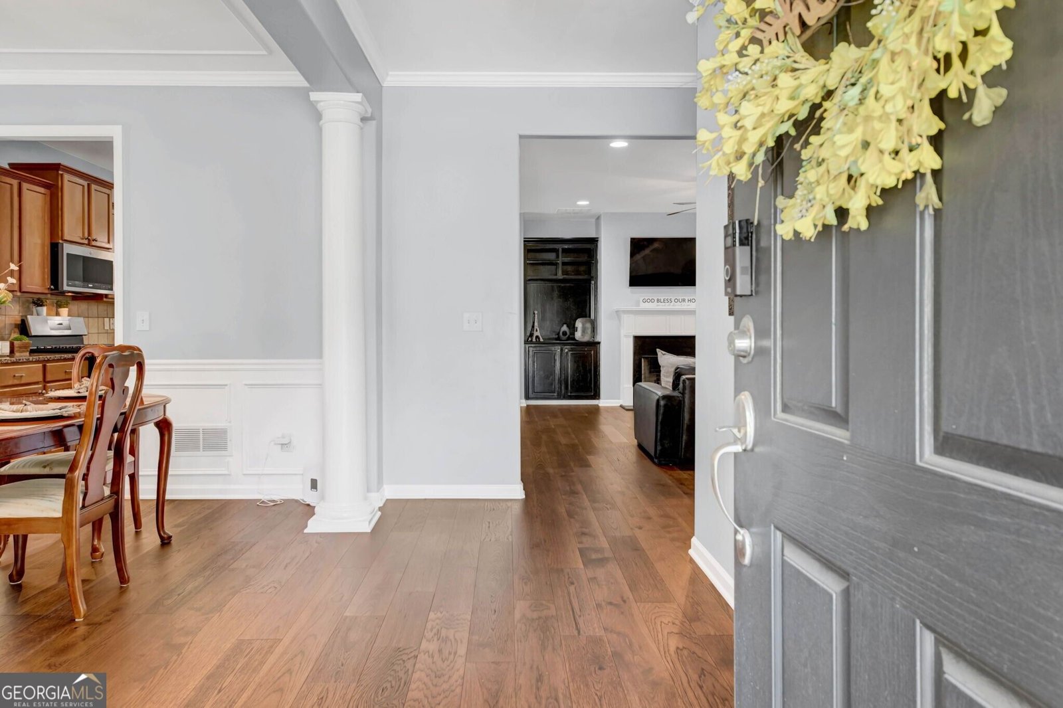
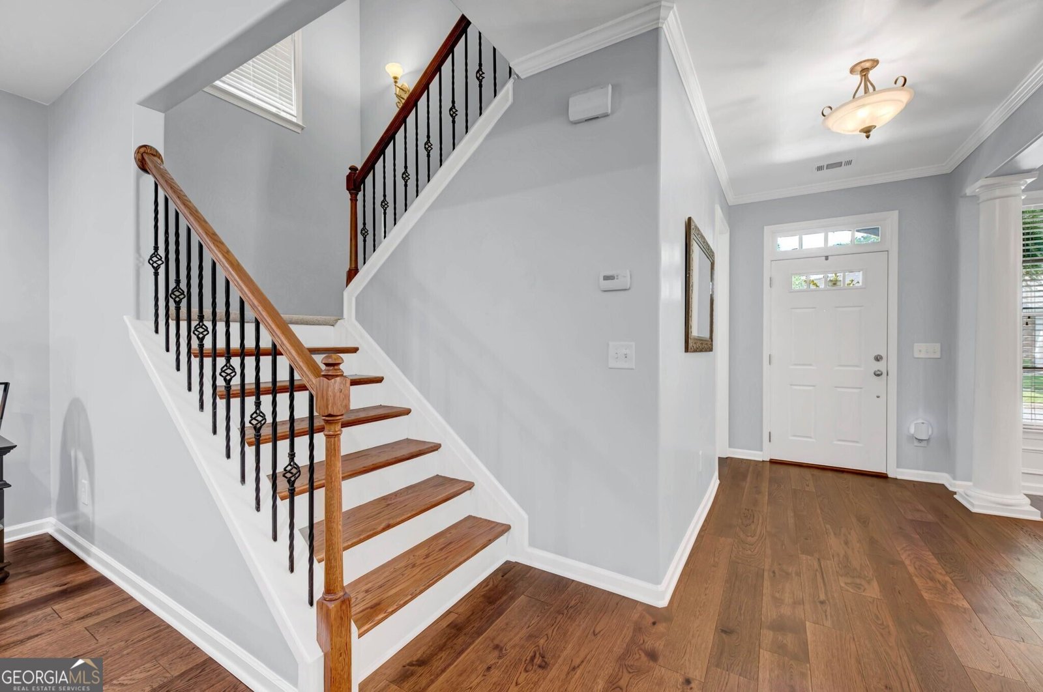
Some homes begin making an impression before you ever step through the front door. 1516 Baxley Pine Trace is one of them. Set on a corner lot overlooking the roundabout in Suwanee's Baxley Point community, this distinctive residence offers four bedrooms and three and a half baths, capturing the gracious presence of Charleston inspired architecture with handsome brick, dramatic double front porches, stately columns and timeless Southern proportion. Those porches are the heart of the home's personality. Stacked and arched, they invite slower mornings upstairs and unhurried evenings below, with a corner vantage most homes in the neighborhood simply don't have. This is a home designed to be enjoyed rather than maintained. The yard is small and simple, handsome without asking for your Saturday. Step inside and the craftsmanship continues. Newly installed engineered hardwood floors flow through the main living areas, where thoughtful architectural detail creates spaces that feel polished yet comfortable. The formal dining room makes a beautiful first impression with detailed millwork, crown molding and classic proportions, equally suited to holiday dinners or an intimate evening with friends. Beyond it, the home opens for everyday living and entertaining. The kitchen features granite countertops, generous cabinetry and a large breakfast bar overlooking the living area, so the cook stays part of the conversation. The adjoining family room is anchored by a fireplace framed with custom cabinetry, a natural gathering place at the center of the home. Even the staircase becomes part of the architecture, with warm wood treads and decorative iron balusters carrying the detail upstairs. Upstairs, the primary suite offers a quiet retreat with a walk in closet and an updated bath finished with frameless glass. Three additional bedrooms adapt to whatever you need, whether that means guests, a home office, or a study with a door that closes. The result is a home that shows the way you want a home to show. New flooring on the main level, new carpeting upstairs and fresh interior paint throughout mean the work is already done, with nothing between you and move in day, while the warmth and architectural personality that make the home memorable remain fully intact. Outdoors, a rear patio extends the living space for grilling, morning coffee or an evening with friends, and the two car garage handles the practical side of daily life. Lock the door and go, and know it will look exactly this good when you return. But life at 1516 Baxley Pine Trace extends well beyond the front door, and that is rather the point. Suwanee Creek Park sits under a mile away, 85 largely natural acres with disc golf, pavilions and the southern trailhead of the four mile Suwanee Creek Greenway, a paved and boardwalk trail that crosses only one road on its way north to Town Center. Suwanee Town Center itself is minutes away with its amphitheater, Big Splash fountain and festival calendar. Across from it, the newly opened Town Center on Main adds a landmark 1,200 foot pedestrian bridge, a reflection pond and waterfall, open lawns, volleyball courts and the Suwanee Circle food truck park, while adjoining DeLay Nature Park preserves fifteen wooded acres along Brushy Creek. That is the Suwanee lifestyle, and it is a large part of why this pocket of metro Atlanta remains one of the most sought after places to call home.
Set in the popular Baxley Point neighborhood, this 4-BR, 3-BA home offers a comfortable blend of space, style, and function. Inside, the home offers 2,532 square feet of finished living space, giving plenty of room for everyday living and easy entertaining. The kitchen was planned for both everyday meals and special occasions, with plenty of room to cook, serve, and connect. A central family room and dining area provide a welcoming place to unwind, gather, and enjoy time together. Outside, the property offers approximately 0.1 acres, giving ample room to relax, play, or plan future outdoor projects. The property includes parking available, offering convenience for residents and guests. Baxley Point offers a well established community setting in Suwanee with convenient access to local shopping, dining, and major routes. With approximately 16 days on the market, this home is well positioned for the next owner. Currently offered at $495,000, this home delivers a strong combination of space, condition, and location.
Show more
1516 Baxley Pine Trace - Map & Directions
view in Google Maps
Facts & features
School District Information
High School
Middle School
Elementary School
Additional Information about
Baxley Point
Association
Yes
Association Fee
$540
Association Fee Includes
Maintenance Grounds
Community Features
Sidewalks
Street Lights
Walk To Schools
Walk To Shopping
Additional Information about
1516 Baxley Pine Trace
County
Neighborhood
Year Built
2006
Appliances
Dishwasher
Disposal
Microwave
Oven/Range (Combo)
Refrigerator
Stainless Steel Appliance(s)
Architectural Style
Brick Front
Traditional
Foundation
Slab
Construction Materials
Brick
Cooling
Ceiling Fan(s)
Central Air
Electric
Dining Room Features
Separate Room
Fireplace Features
Family Room
Flooring
Carpet
Hardwood
Tile
Heating
Forced Air
Natural Gas
Home Warranty
No
Interior Features
Tray Ceiling(s)
Walk-In Closet(s)
Kitchen Features
Breakfast Bar
Kitchen Island
Solid Surface Counters
Laundry Features
Upper Level
Levels
Two
Patio and Porch Features
Deck
Porch
Selling Status
Resale
Roof
Composition
Rooms
Family Room
Foyer
Security Features
Smoke Detector(s)
Sewer Type
Public Sewer
Total Finished Area
2,532
Total Fire Places
1
Utilities
Cable Available
Electricity Available
High Speed Internet
Natural Gas Available
Phone Available
Sewer Available
Underground Utilities
Water Available
Water Source
Public
Land Information
Lot Size
Less than .5 Acres
Lot Features
Level
Private
Lot Size Estimated
0.1
Garages and Parking Information
Parking Features
Attached
Garage
Garage Door Opener
Side/Rear Entrance
Tax Information
Taxes
$6,357
Tax Year
2025
Tax ID Number
R7208 191
Show more
listed by real estate agent marsha dudley and bolst