Back

10506 Crabtree Drive

Jonesboro, GA 30238

The Rains Team
call for more info
404-620-4571
Ask a Question
Send to a Friend
Schedule a Showing
Request More Info
Smart Mortgage Options
Dalton Carter
Lender
Lic. 1566538
Office:
Direct: 678-425-4140
AP Mortgage
340 Jesse Jewell Parkway
Suite 500A
Gainesville, GA 30501
Apply for a Loan
For Sale
MLS Number 10851880
5 Bedrooms
3 Bathrooms
0 Half Baths
1,723 Square Feet *estimated
Summary of 10506 Crabtree Drive
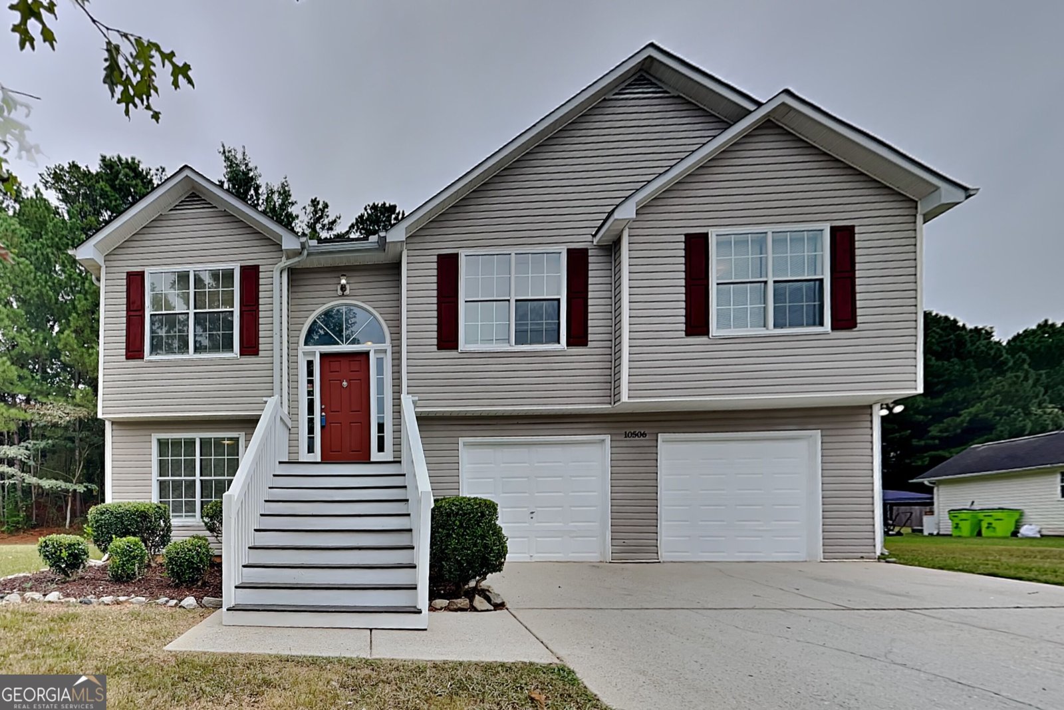
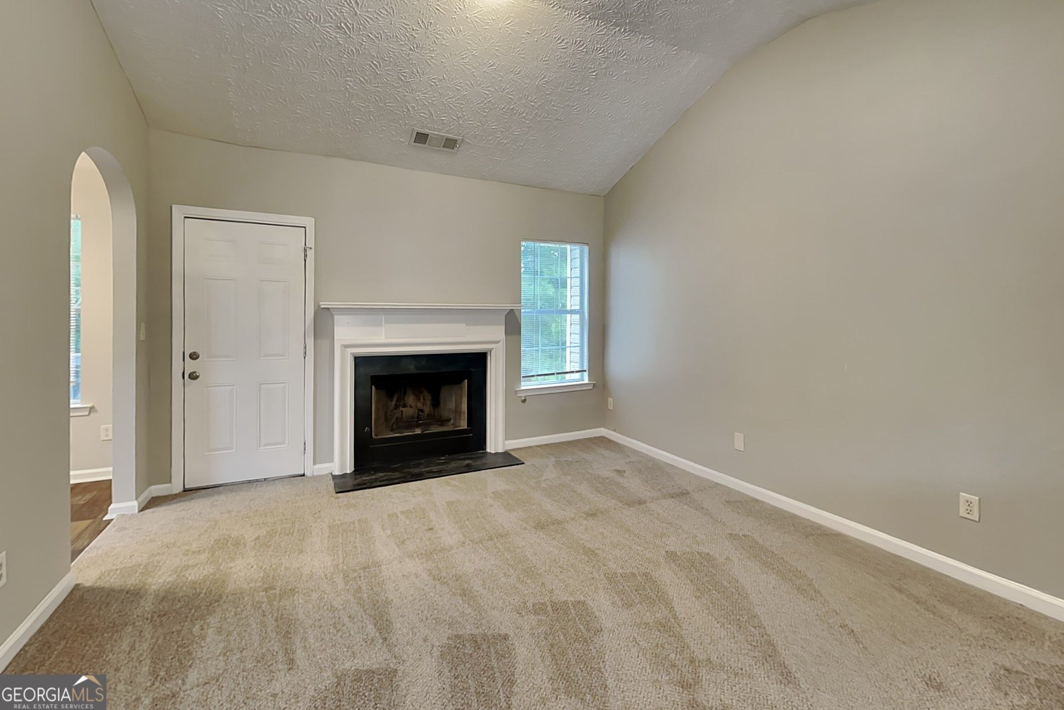
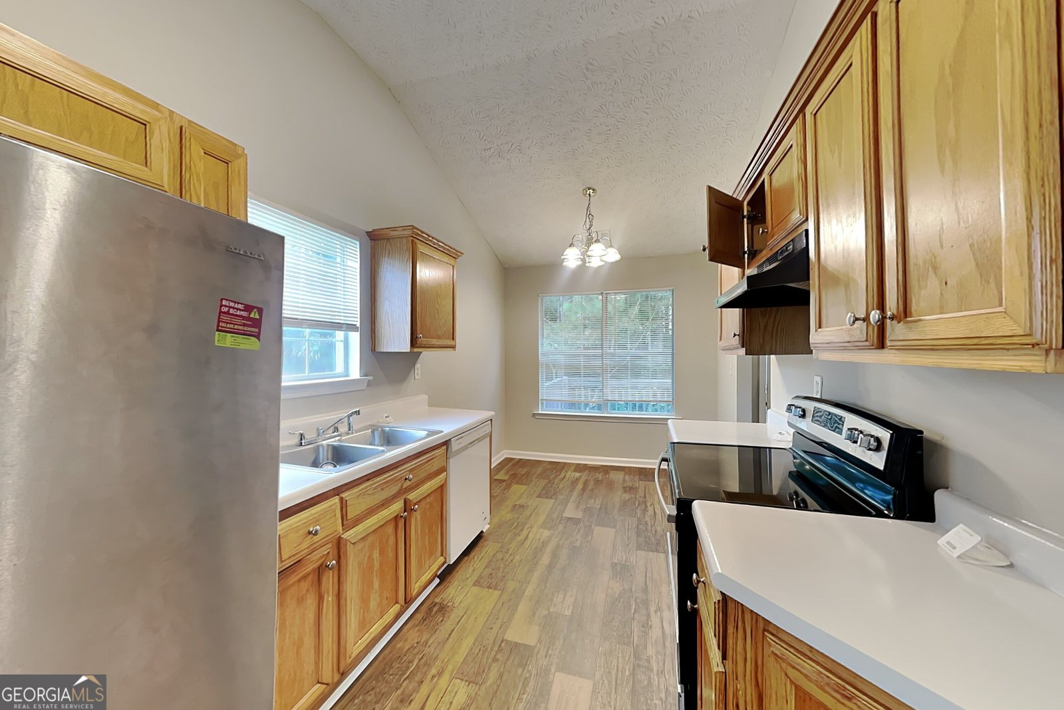
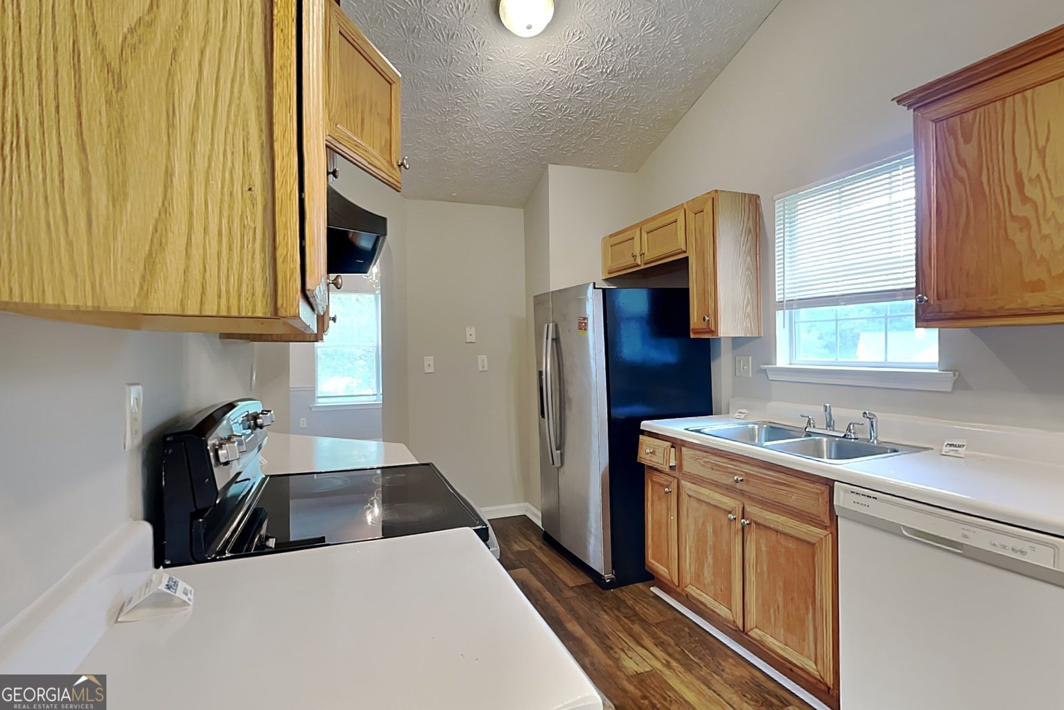
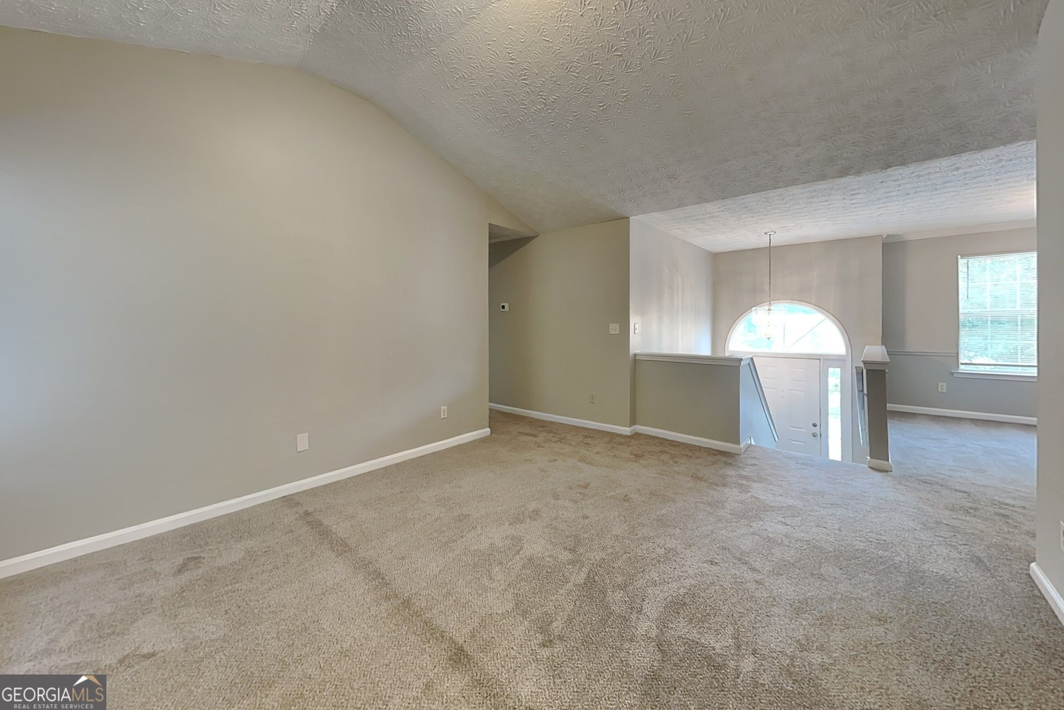
NEW HVAC SYSTEM | WATER HEATER EXPANSION TANK ADDED | MOTIVATED SELLER | 4 BEDROOMS | 3 FULL BATHS | LARGE YARD | LOWER-LEVEL BEDROOM + FULL BATH | BONUS/FLEX ROOM | FIREPLACE | DECK + FRONT PORCH NEW HVAC SYSTEM! SPACE, FLEXIBILITY & A LARGE YARD! Welcome to 10506 Crabtree Drive in Jonesboro, GA 30238! This spacious home offers 4 bedrooms, 3 full bathrooms, a large yard, and a versatile multi-level floor plan with room to live, work, relax, and entertain. Recent improvements include a NEW HVAC SYSTEM and an added water heater expansion tank! The previous contract fell through due to the buyer's financing, not because of an issue with the home, giving you another opportunity to make this property yours! SPACE FOR THE WAY YOU LIVE The main living level features a spacious living room with a fireplace, creating a warm and inviting place to relax or gather with family and friends. A separate dining room provides space for everyday meals and entertaining, while the functional kitchen offers convenient flow between the surrounding living areas. PRIMARY SUITE & ADDITIONAL BEDROOMS The primary suite offers a private bathroom and walk-in closet, providing a comfortable retreat at the end of the day. Two additional bedrooms offer flexibility for family, guests, or a home office. LOWER-LEVEL BEDROOM, FULL BATH & BONUS ROOM Need extra space? The lower level features an additional bedroom, a full bathroom, and a versatile bonus/flex room! Create a guest retreat, home office, media room, workout area, hobby space, or recreation room to suit your needs. An exterior back door provides convenient outdoor access, while the large storage room offers additional space for seasonal decorations, tools, equipment, and household essentials. LARGE YARD & OUTDOOR LIVING Enjoy the possibilities that come with a large yard! Whether you envision outdoor games, gardening, entertaining, or simply relaxing outside, there's room to make the space your own. The deck is perfect for grilling and gathering with friends, while the welcoming front porch offers another spot to enjoy your morning coffee or unwind after a long day. RECENT IMPROVEMENTS & PRACTICAL FEATURES Enjoy added peace of mind with a NEW HVAC SYSTEM and a water heater expansion tank that has been added to the plumbing system. Combined with four bedrooms, three full bathrooms, and flexible living areas across multiple levels, this home offers practical features and space to accommodate a variety of lifestyles. CONVENIENT JONESBORO LOCATION Enjoy convenient access to shopping, dining, schools, major roadways, and local recreation. Clayton County International Park is nearby, offering outdoor activities and recreational amenities. PROPERTY HIGHLIGHTS: NEW HVAC SYSTEM Water heater expansion tank added 4 bedrooms 3 full bathrooms Large yard Primary suite with private bathroom and walk-in closet Additional lower-level bedroom and full bathroom Versatile lower-level bonus/flex room Spacious living room with fireplace Separate dining room Functional kitchen layout Large storage room Exterior back door on lower level Deck and welcoming front porch Flexible multi-level floor plan YOUR OPPORTUNITY TO MAKE THIS HOME YOURS! Looking for space, flexibility, a large yard, and valuable recent improvements? 10506 Crabtree Drive offers four bedrooms, three full bathrooms, versatile living areas, a NEW HVAC SYSTEM, and a water heater expansion tank. The previous contract fell through due to buyer financing, not an issue with the home. Now is your opportunity to take a closer look! MOTIVATED SELLER! SCHEDULE YOUR PRIVATE SHOWING TODAY!
Discover this inviting 5-bedroom, 3-bath home located in the well established community of Ivy Place At Hawthorne Subdivision. Inside, the home offers 1,723 square feet of finished living space, giving plenty of room for everyday living and easy entertaining. The kitchen was planned for both everyday meals and special occasions, with plenty of room to cook, serve, and connect. Open concept living and dining spaces create a comfortable setting for gatherings of all kinds. Step outside to approximately 0.04 acres, creating a comfortable setting for outdoor living and weekend gatherings. The property includes parking available, offering convenience for residents and guests. Residents of Ivy Place At Hawthorne Subdivision enjoy a blend of neighborhood charm and easy access to everyday conveniences. Currently listed for about 36 days, this property combines space, style, and value. With an asking price of $239,000, this property represents an appealing opportunity in the current market.
▾ Show more
10506 Crabtree Drive - Map & Directions
view in Google Maps
Facts & features
School District Information
High School
Middle School
Elementary School
Additional Information about
Ivy Place At Hawthorne Subdivision
Association
Yes
Association Fee
$400
Initiation Fee
$300
Community Features
Pool
Sidewalks
Street Lights
Neighborhood Pool
Yes
Additional Information about
10506 Crabtree Drive
County
Year Built
2001
Appliances
Dishwasher
Gas Water Heater
Ice Maker
Oven/Range (Combo)
Refrigerator
Stainless Steel Appliance(s)
Architectural Style
Traditional
Foundation
Slab
Construction Materials
Vinyl Siding
Cooling
Ceiling Fan(s)
Central Air
Electric
Dining Room Features
Dining Rm/Living Rm Combo
Fireplace Features
Gas Log
Flooring
Carpet
Vinyl
Heating
Forced Air
Natural Gas
Home Warranty
No
Interior Features
Master On Main Level
Pulldown Attic Stairs
Walk-In Closet(s)
Kitchen Features
Pantry
Solid Surface Counters
Walk-in Pantry
Laundry Features
Laundry Closet,Upper Level
Levels
Multi/Split
Financing Available
Cash
Conventional
FHA
USDA Loan
VA Loan
Patio and Porch Features
Deck
Porch
Selling Status
Updated/Remodeled
Roof
Composition
Rooms
Family Room
Foyer
Laundry
Other
Sewer Type
Public Sewer
Showing Info
Public Sewer
Total Finished Area
1,723
Total Fire Places
1
Utilities
Cable Available
Electricity Available
High Speed Internet
Natural Gas Available
Phone Available
Sewer Connected
Water Available
Water Source
Public
Window Features
Window Treatments
Master on the Main
Yes
Land Information
Lot Size
Less than .5 Acres
Lot Features
Level
Private
Lot Size Estimated
0.04
Garages and Parking Information
Parking Features
Attached
Garage
Kitchen Level
Side/Rear Entrance
Storage
Tax Information
Taxes
$4,247
Tax Year
2025
Tax ID Number
05146B B021
▾ Show more
listed by real estate agent lori weems and bridge homes