Back

130 Newcastle Walk

Woodstock, GA 30188

The Rains Team
call for more info
404-620-4571
Ask a Question
Send to a Friend
Schedule a Showing
Request More Info
Smart Mortgage Options
Dalton Carter
Lender
Lic. 1566538
Office:
Direct: 678-425-4140
AP Mortgage
340 Jesse Jewell Parkway
Suite 500A
Gainesville, GA 30501
Apply for a Loan
For Sale
MLS Number 10814022
5 Bedrooms
3 Bathrooms
1 Half Baths
3,653 Square Feet *estimated
Summary of 130 Newcastle Walk
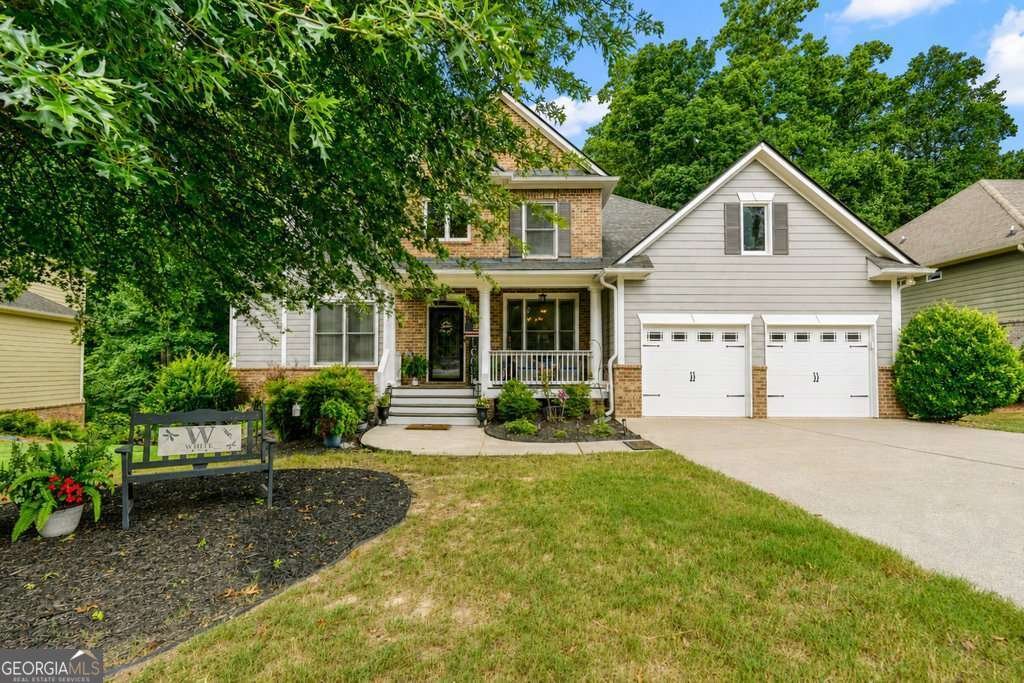
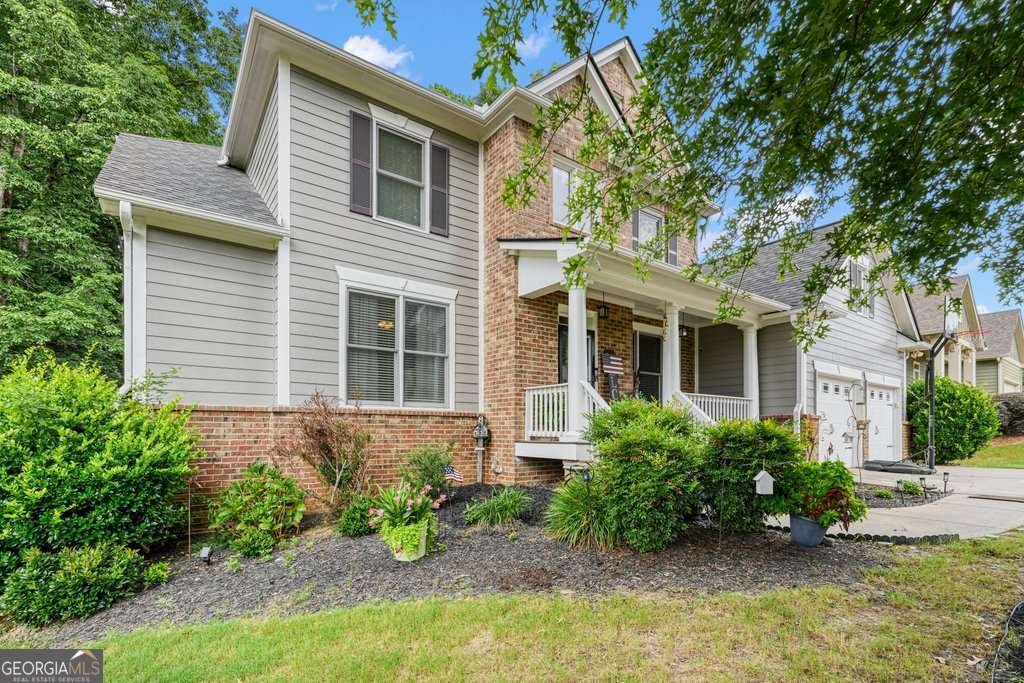
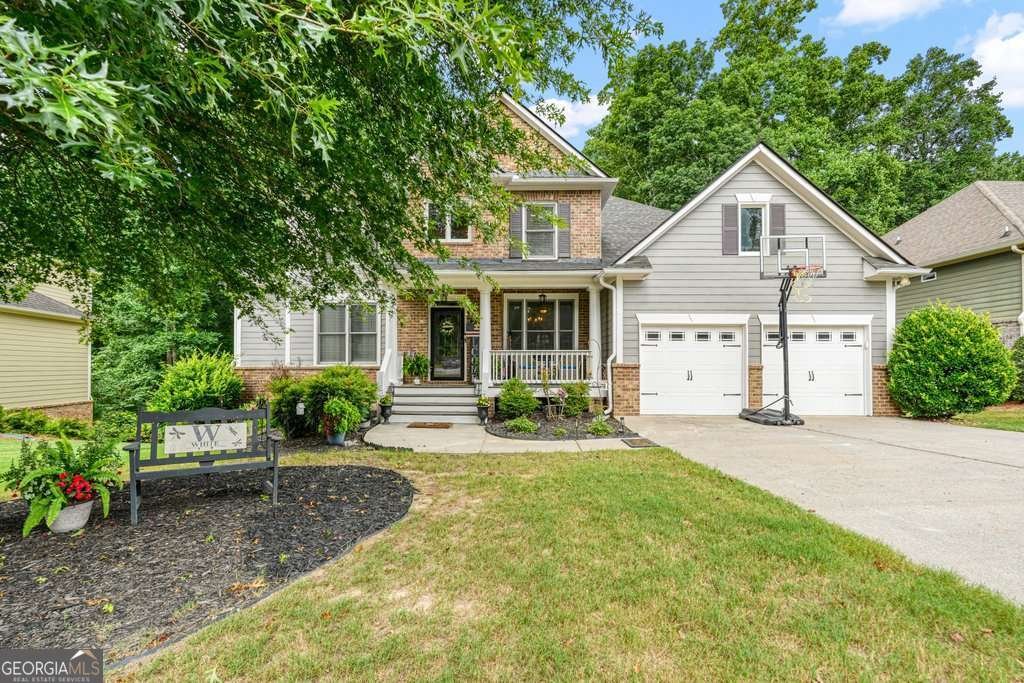
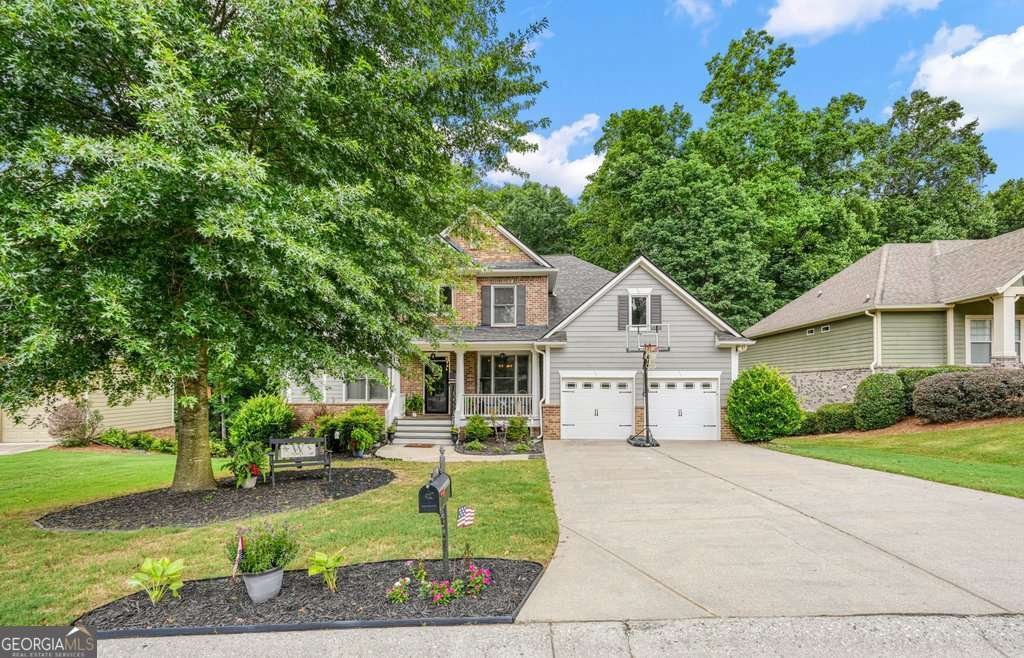
Welcome Home to One of River Ridge High School District's Most Desirable Communities! This beautifully maintained 5-bedroom home with a spacious bonus room offers the perfect blend of thoughtful updates, modern comfort, and room to grow. The heart of the home is the stunning kitchen featuring a huge center island, making it the perfect gathering place for family dinners, entertaining friends, or everyday living. With generous living spaces and a flexible floor plan, there's room for everyone. The current owners have invested extensively in this home, giving you peace of mind for years to come. Major improvements include a new roof (2022), refinished hardwood floors, new carpet, new backyard sod, and an expanded concrete patio perfect for outdoor entertaining. Additional updates include new flooring in the upstairs bathroom (2023), replacement of the lower HVAC furnace (2023) and lower air conditioning unit (2024), a new water heater, complete attic insulation removal and replacement, a new shower in the Jack-and-Jill bathroom (2025), and a freshly painted exterior (2026). Conveniently located just minutes from Downtown Woodstock and Hickory Flat, this exceptional home offers easy access to shopping, dining, healthcare, hospitals, and major commuter routes including Highway 5, I-575, and GA-400. Combining an unbeatable location with extensive updates, generous living space, and the highly sought-after Sequoyah High School district, this move-in-ready home truly has it all. Schedule your private showing today!
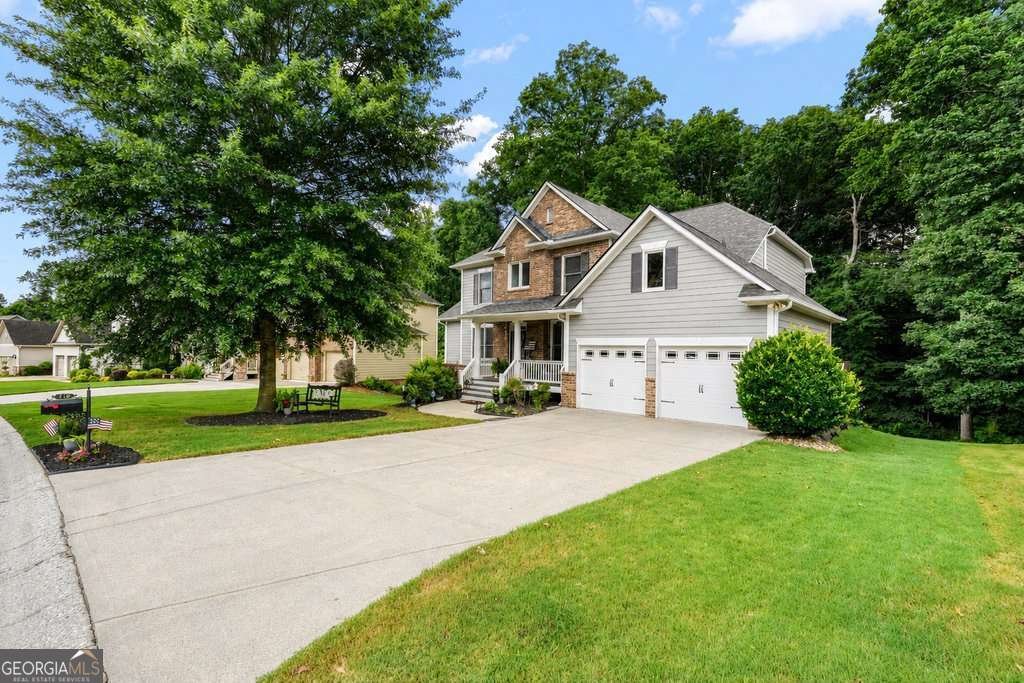
Welcome to this beautifully maintained 5-bedroom, 3-bath home in the sought after Newcastle Farm community of Woodstock. Thoughtfully planned, the interior provides 3,653 square feet of finished living space with an open, livable feel from room to room. A bright, open kitchen offers generous workspace, storage, and a direct view into the main gathering spaces. A central family room and dining area provide a welcoming place to unwind, gather, and enjoy time together. Outside, the property offers approximately 0.46 acres, giving ample room to relax, play, or plan future outdoor projects. With parking available for multiple vehicles, the home provides flexible options for families and visitors. Set within Newcastle Farm in Woodstock, this home is close to schools, shopping, dining, and area attractions. On the market for about 12 days, this home offers an excellent opportunity in Woodstock. Currently offered at $750,000, this home delivers a strong combination of space, condition, and location.
Show more
130 Newcastle Walk - Map & Directions
view in Google Maps
Facts & features
School District Information
High School
Middle School
Elementary School
Additional Information about
Newcastle Farm
Association
Yes
Association Fee
$1,100
Association Fee Includes
Swimming
Tennis
Community Features
Clubhouse
Pool
Sidewalks
Street Lights
Tennis Court(s)
Neighborhood Tennis
Yes
Neighborhood Pool
Yes
Additional Information about
130 Newcastle Walk
County
Neighborhood
Year Built
2006
Appliances
Cooktop
Dishwasher
Architectural Style
Colonial
Craftsman
Traditional
Basement
Daylight
Full
Unfinished
Construction Materials
Brick
Other
Cooling
Ceiling Fan(s)
Central Air
Flooring
Carpet
Hardwood
Other
Tile
Heating
Central
Home Warranty
No
Interior Features
High Ceilings
Master On Main Level
Other
Rear Stairs
Kitchen Features
Breakfast Area
Breakfast Bar
Kitchen Island
Pantry
Laundry Features
In Kitchen,In Mud Room,Other
Levels
Three Or More
Selling Status
Resale
Roof
Composition,Other
Rooms
Bonus Room
Den
Game Room
Great Room
Media Room
Sewer Type
Public Sewer
Total Finished Area
3,653
Total Fire Places
1
Utilities
Sewer Connected
Water Source
Public
Master on the Main
Yes
Land Information
Lot Size
Less than .5 Acres
Lot Features
Level
Lot Size Estimated
0.46
Garages and Parking Information
Parking Total
2
Parking Features
Garage
Tax Information
Taxes
$7,150
Tax Year
2025
Tax ID Number
15N27F 032
Show more
listed by real estate agent tiffany chastie and local realty