Back

209 Amberleigh Circle

White, GA 30184

The Rains Team
call for more info
404-620-4571
Ask a Question
Send to a Friend
Schedule a Showing
Request More Info
Smart Mortgage Options
Dalton Carter
Lender
Lic. 1566538
Office:
Direct: 678-425-4140
AP Mortgage
340 Jesse Jewell Parkway
Suite 500A
Gainesville, GA 30501
Apply for a Loan
For Sale
MLS Number 10814609
5 Bedrooms
3 Bathrooms
1 Half Baths
3,586 Square Feet *estimated
Summary of 209 Amberleigh Circle
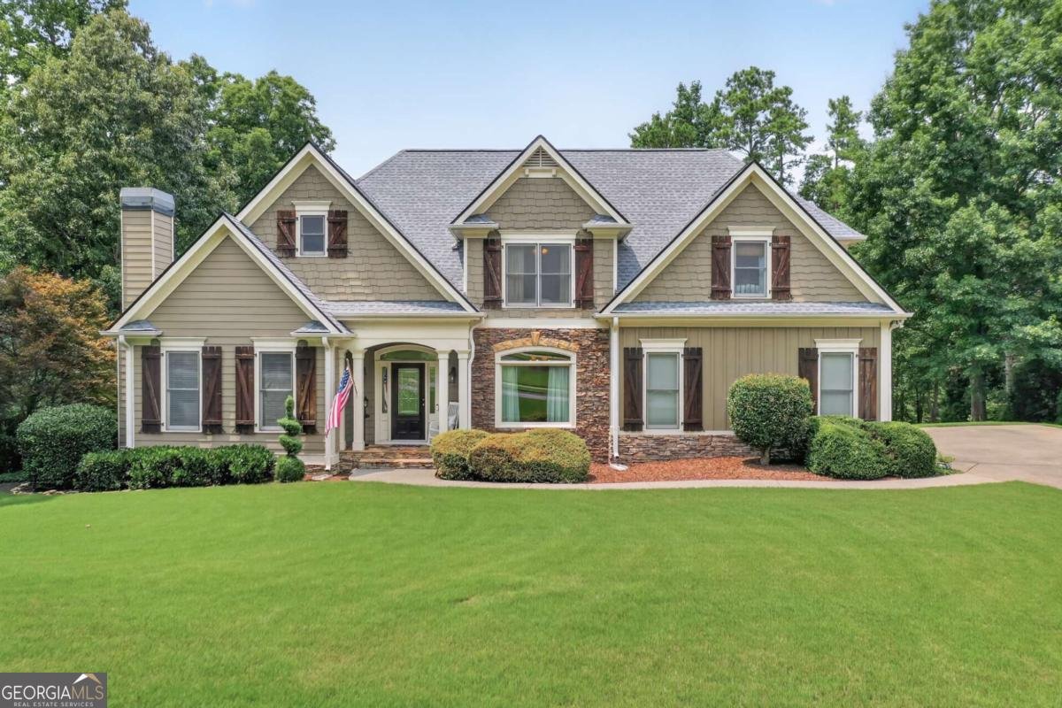
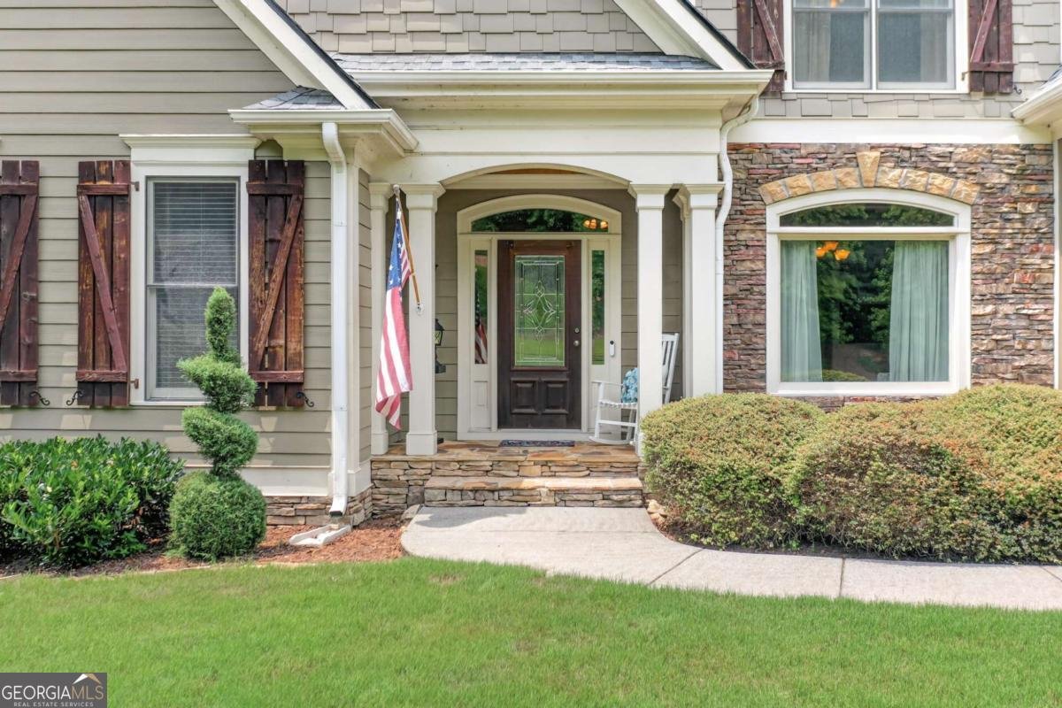
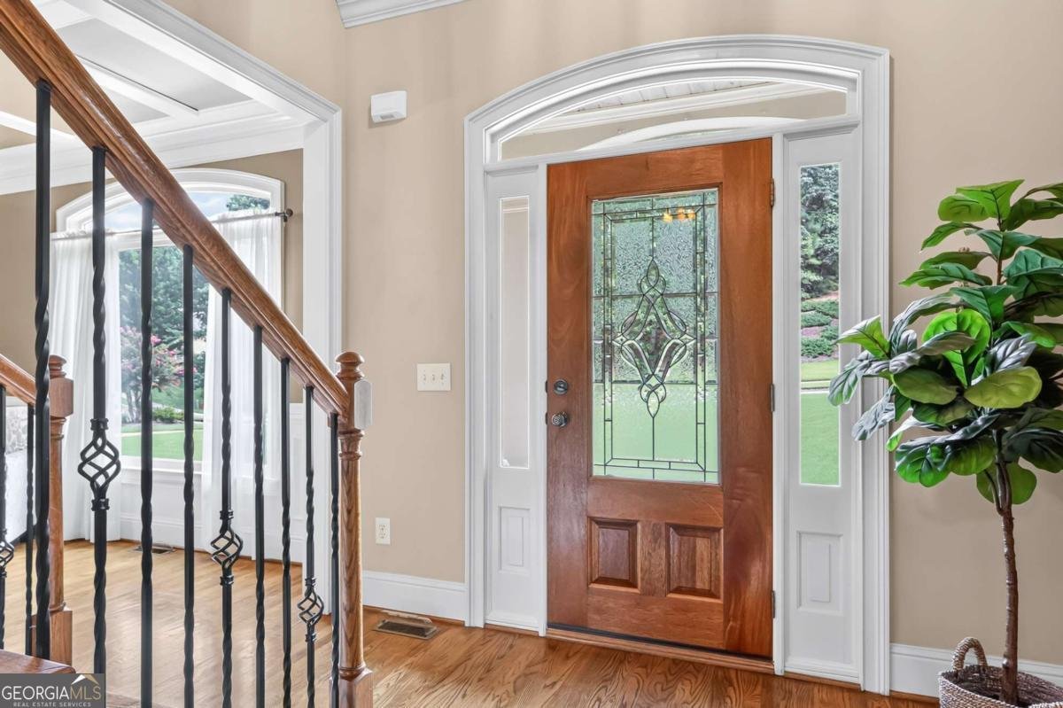
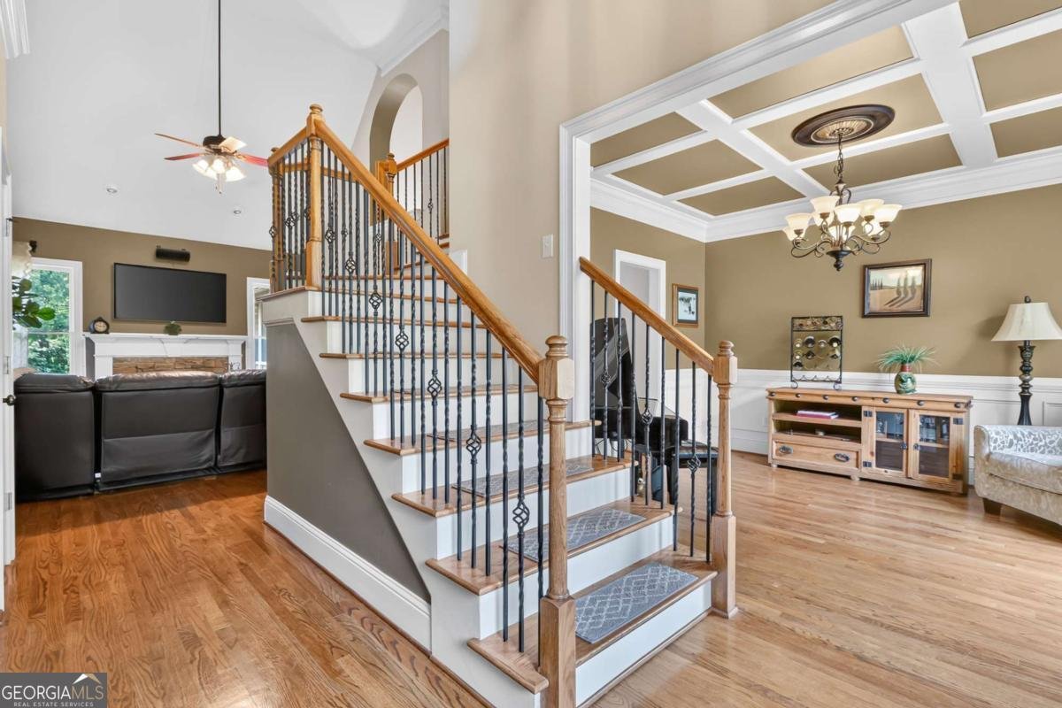
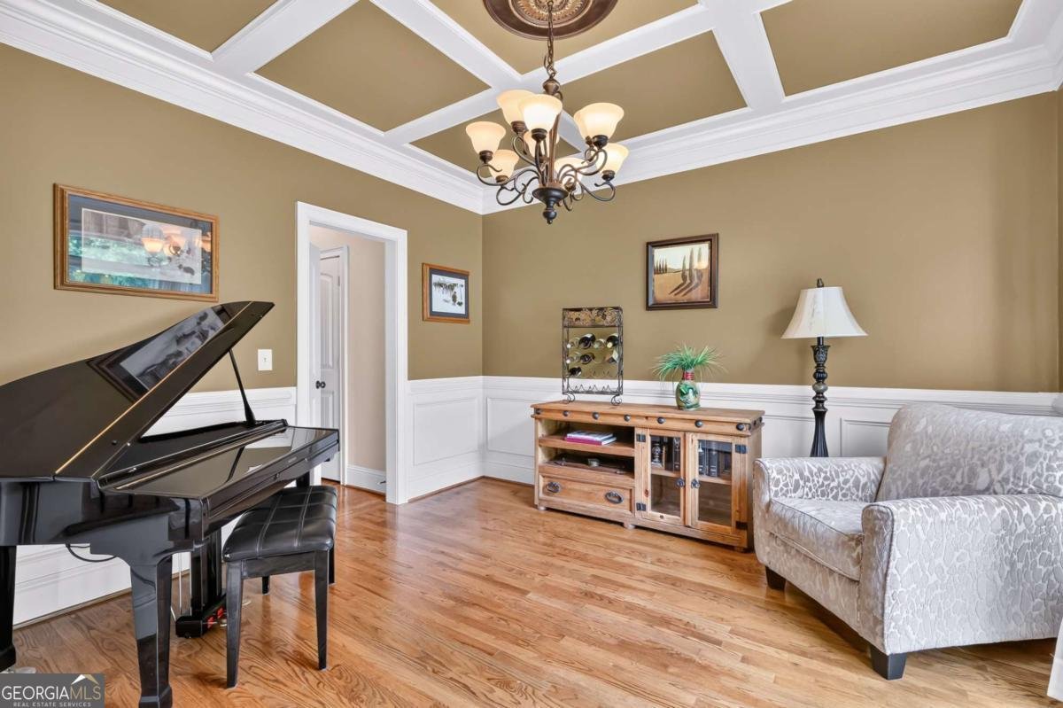
Welcome home to this beautifully crafted 5-bedroom, 3.5-bath residence, perfectly situated on a picturesque 0.90-acre lot with a private lake that offers an incredible backyard lifestyle. Whether you enjoy great bass fishing, canoeing, paddle boating, or simply relaxing by the water, this property is your own private retreat. Each spring, you'll love watching the Canadian geese return to the lake, adding to the peaceful, nature-filled setting. Offering exceptional curb appeal and quality construction throughout, this home combines timeless craftsmanship with the serenity of a quiet, friendly neighborhood known for its wonderful neighbors and welcoming community. Inside, you'll find gleaming hardwood floors throughout the main level (excluding the primary suite) and a thoughtfully designed floor plan featuring a spacious primary suite on the main level. The oversized owner's retreat offers comfort and privacy with a sitting room with gorgeous wood burning fireplace, vaulted and trey ceilings and en suite bathroom with double vanities, and whirlpool tub. The screened porch provides the perfect place to enjoy your morning coffee or unwind in the evenings as you overlook the private backyard and tranquil lake. The partially finished basement offers flexible space for a media room, home gym, recreation area, or additional storage, and the brand-new roof provides added peace of mind. Conveniently located between I-75 and I-575, this home offers easy access to Cartersville and Canton making commuting and everyday errands a breeze. You're just minutes from shopping, dining, and grocery stores along Highway 20, while nearby attractions like Lake Allatoona, Red Top Mountain State Park, Pine Log Wildlife Management Area, and the Tellus Science Museum provide endless opportunities for outdoor recreation and family fun. If you've been searching for a home that offers quality construction, privacy, an unmatched waterfront lifestyle, and a location that's convenient to everything North Georgia has to offer, this is one you won't want to miss.
Welcome home to this spacious 5-bed, 3-bath residence nestled in Amberleigh Haynes Xing in White, GA. With 3,586 square feet of finished living space, this floor plan offers generous gathering spaces as well as comfortable private retreats. The kitchen functions as the heart of the home with ample counter space, storage, and a natural connection to the main living areas. Open concept living and dining spaces create a comfortable setting for gatherings of all kinds. The outdoor space includes approximately 0.92 acres, ideal for gardening, outdoor activities, or simply enjoying the seasons. With parking available for multiple vehicles, the home provides flexible options for families and visitors. Set within Amberleigh Haynes Xing in White, this home is close to schools, shopping, dining, and area attractions. Recently listed and already on many buyers radar, this home is a fresh opportunity. Currently offered at $659,000, this home delivers a strong combination of space, condition, and location.
Show more
209 Amberleigh Circle - Map & Directions
view in Google Maps
Facts & features
School District Information
High School
Middle School
Elementary School
Additional Information about
Amberleigh Haynes Xing
Association
Yes
Association Fee
$300
Association Fee Includes
Other
Additional Information about
209 Amberleigh Circle
County
Year Built
2007
Architectural Style
Traditional
Basement
Bath Finished
Daylight
Exterior Entry
Full
Interior Entry
Unfinished
Construction Materials
Stone
Cooling
Ceiling Fan(s)
Central Air
Heat Pump
Dining Room Features
Separate Room
Fireplace Features
Factory Built
Family Room
Master Bedroom
Flooring
Carpet
Hardwood
Heating
Central
Electric
Forced Air
Heat Pump
Home Warranty
No
Interior Features
Double Vanity
High Ceilings
Master On Main Level
Pulldown Attic Stairs
Separate Shower
Soaking Tub
Tray Ceiling(s)
Vaulted Ceiling(s)
Walk-In Closet(s)
Whirlpool Bath
Kitchen Features
Breakfast Bar
Breakfast Room
Kitchen Island
Solid Surface Counters
Laundry Features
In Hall
Levels
One and One Half
Other Equipment
Home Theater
Patio and Porch Features
Deck
Screened
Selling Status
Resale
Roof
Composition
Rooms
Great Room
Laundry
Media Room
Security Features
Smoke Detector(s)
Sewer Type
Septic Tank
Total Finished Area
3,586
Total Fire Places
2
Utilities
Electricity Available
Water Source
Public
Window Features
Double Pane Windows
Finished Basement
Yes
Master on the Main
Yes
Land Information
Lot Size
.5 to 1 Acre
Lot Features
Private
Lot Size Estimated
0.92
View
Lake
Water Front Features
No Dock Or Boathouse
Garages and Parking Information
Parking Total
2
Parking Features
Attached
Garage
Garage Door Opener
Kitchen Level
Side/Rear Entrance
Tax Information
Taxes
$5,911
Tax Year
2025
Tax ID Number
22N06C-00000-023-000
Show more
listed by real estate agent terri byce and compass