Back

2126 Saddle Creek Drive

Jefferson, GA 30549

The Rains Team
call for more info
404-620-4571
Ask a Question
Send to a Friend
Schedule a Showing
Request More Info
More Homes In
Traditions Of Braselton
3212 Brush Arbor Court, Jefferson
1921 Duncans Mill Road, Jefferson
2991 Rice Creek Court, Jefferson
Smart Mortgage Options
Dalton Carter
Lender
Lic. 1566538
Office:
Direct: 678-425-4140
AP Mortgage
340 Jesse Jewell Parkway
Suite 500A
Gainesville, GA 30501
Apply for a Loan
For Sale
MLS Number 10844990
6 Bedrooms
5 Bathrooms
1 Half Baths
5,127 Square Feet *estimated
Summary of 2126 Saddle Creek Drive
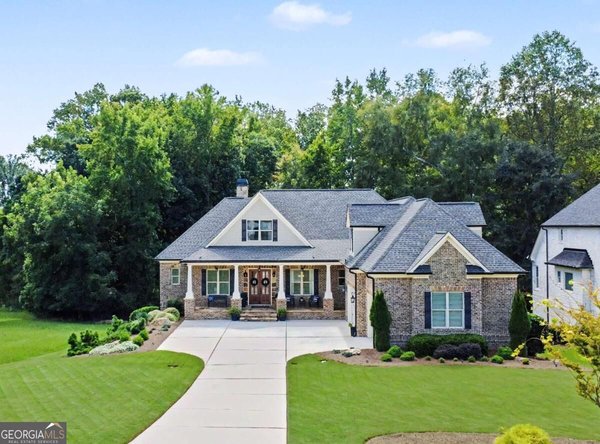
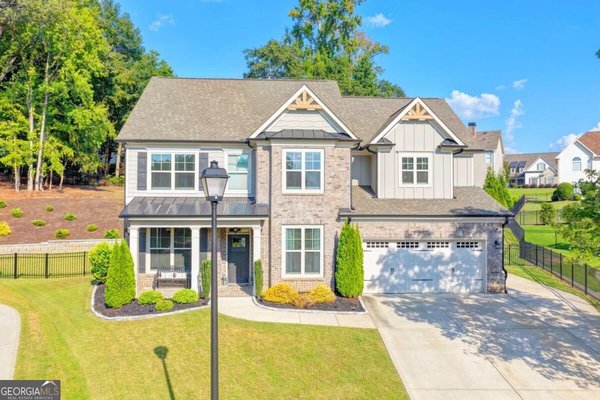
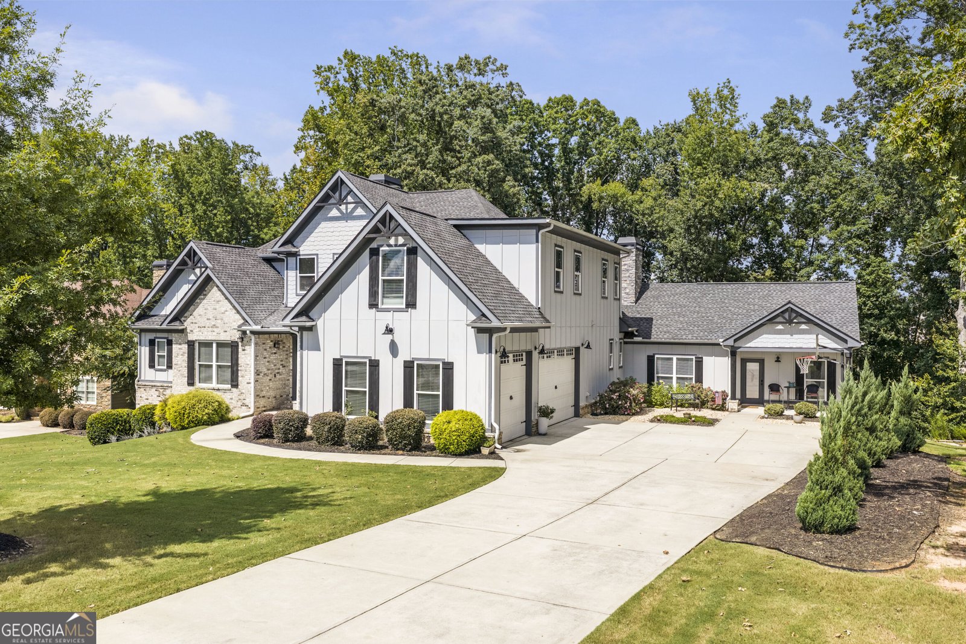
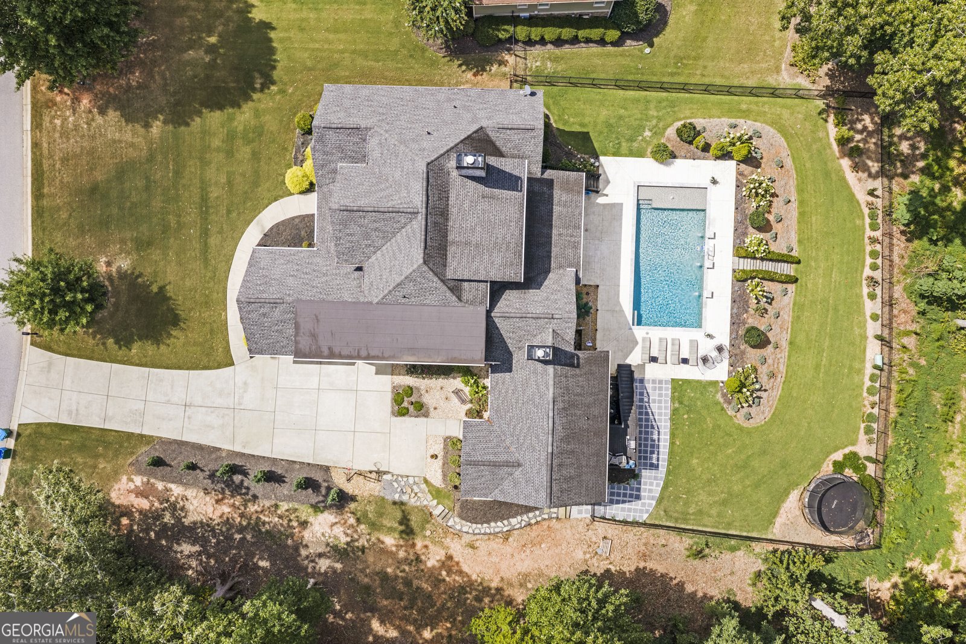
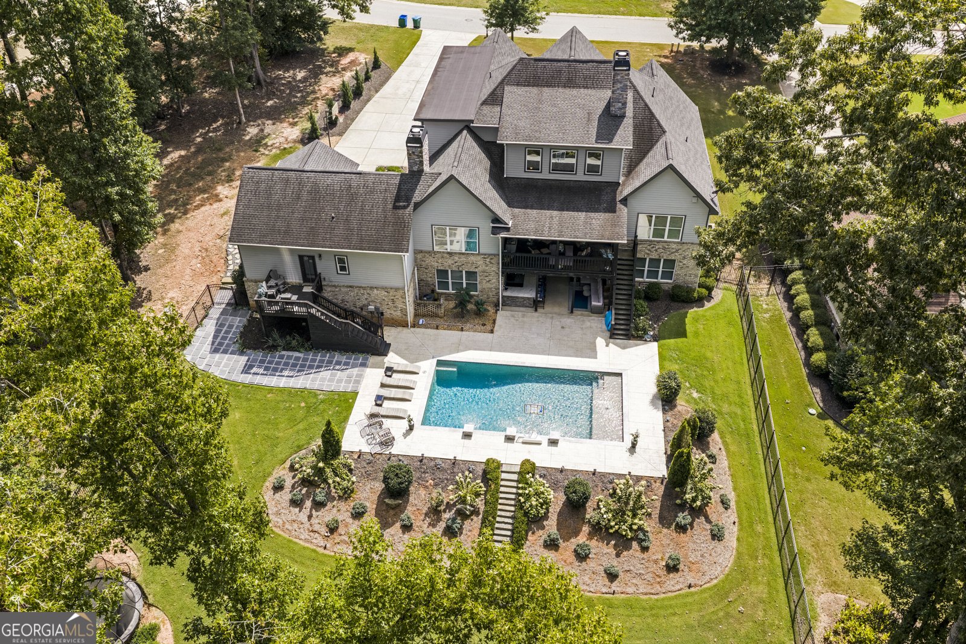
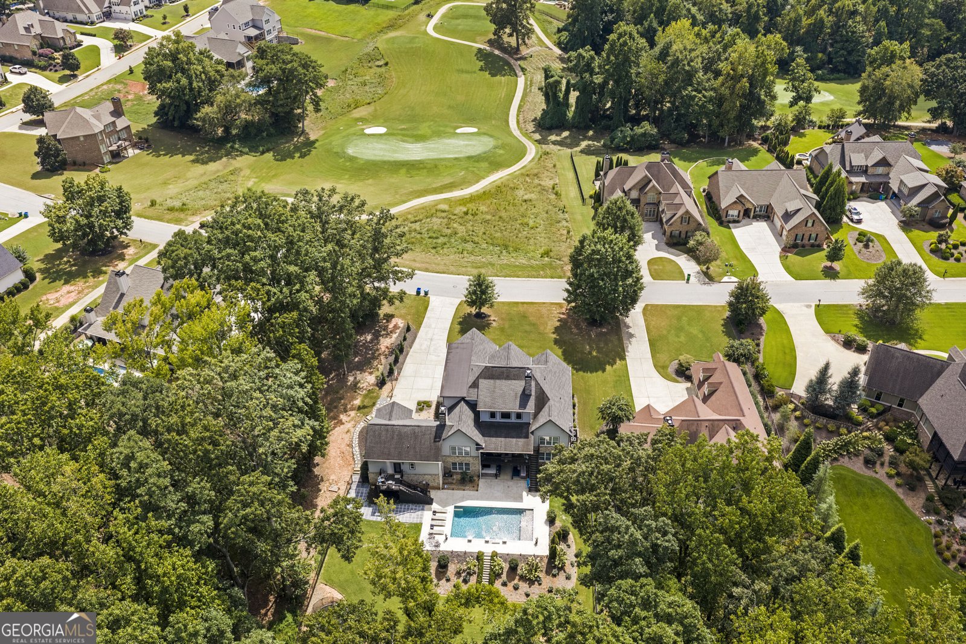
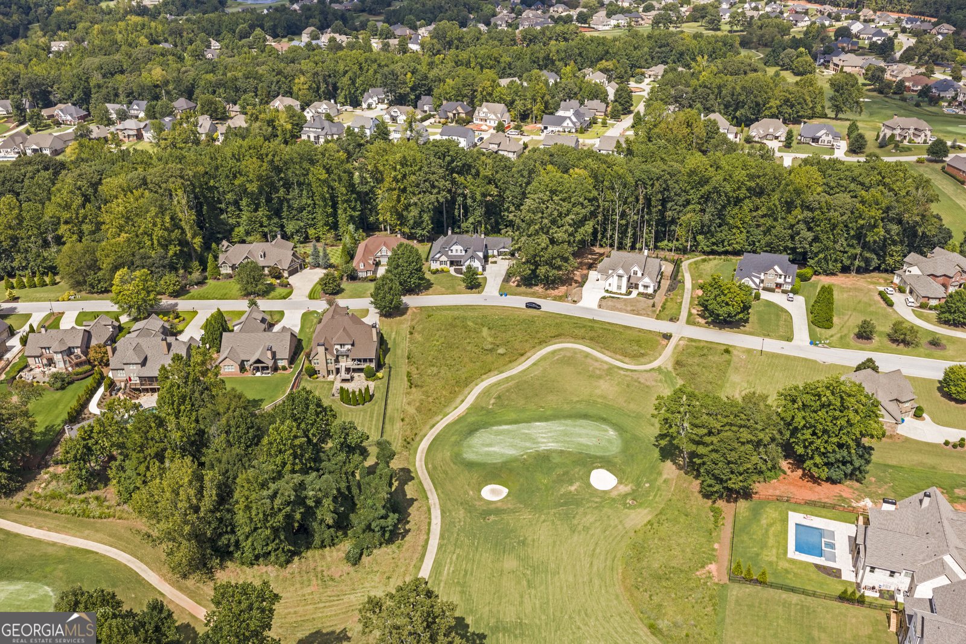
Welcome to an extraordinary luxury retreat nestled along the picturesque 15th hole in the highly sought-after Traditions of Braselton. Offering an exceptional blend of elegance, comfort, and resort-style living, this stunning 6-bedroom, 5.5-bath home is designed for both impressive entertaining and effortless everyday living. From the moment you arrive, the gorgeous golf-course setting makes a lasting impression. Expansive views, beautiful surroundings, and a private swimming pool create the perfect backdrop for relaxing afternoons and unforgettable gatherings. Inside, the home offers an abundance of space with six generously sized bedrooms and five-and-a-half baths, providing flexibility for family, guests, and multigenerational living. One of the home's standout features is the incredible in-law suite, offering a rare level of privacy and comfort that makes it ideal for extended family, guests, or a private retreat. The partially finished basement adds even more versatility, with abundant potential to create additional living, recreation, entertainment, or hobby spaces tailored to your lifestyle. Outside, the backyard is truly the star of the show. Enjoy your private pool while taking in serene views of the golf course and the 15th hole-a setting that feels like your own private resort. Located in the prestigious Traditions of Braselton community, this remarkable property offers an unparalleled opportunity to enjoy luxury, space, golf-course living, a private pool, and exceptional multigenerational accommodations all in one of Braselton's most desirable neighborhoods. A rare combination of elegance, lifestyle, and location-this is the golf-course dream home you've been waiting for.
Welcome to 2126 Saddle Creek Drive in Traditions Of Braselton, where this thoughtfully designed 6-bed, 5-bath home is ready for its next chapter. With 5,127 square feet of finished living space, this floor plan offers generous gathering spaces as well as comfortable private retreats. The kitchen was planned for both everyday meals and special occasions, with plenty of room to cook, serve, and connect. Open concept living and dining spaces create a comfortable setting for gatherings of all kinds. Step outside to approximately 0.73 acres, creating a comfortable setting for outdoor living and weekend gatherings. With parking available, the home provides flexible options for families and visitors. Residents of Traditions Of Braselton enjoy a blend of neighborhood charm and easy access to everyday conveniences. Recently listed and already on many buyers radar, this home is a fresh opportunity. At $1,200,000, this home is well positioned for buyers seeking value in Jefferson.
Show more
2126 Saddle Creek Drive - Map & Directions
view in Google Maps
Facts & features
School District Information
High School
Middle School
Elementary School
Additional Information about
Traditions Of Braselton
Association
Yes
Association Fee
$1,100
Initiation Fee
$1,580
Association Fee Includes
Maintenance Grounds
Management Fee
Swimming
Tennis
Community Features
Clubhouse
Fitness Center
Playground
Pool
Sidewalks
Street Lights
Tennis Court(s)
Walk To Schools
Neighborhood Tennis
Yes
Neighborhood Pool
Yes
Additional Information about
2126 Saddle Creek Drive
County
Year Built
2018
Appliances
Cooktop
Dishwasher
Disposal
Double Oven
Electric Water Heater
Microwave
Stainless Steel Appliance(s)
Basement
Bath Finished
Concrete
Daylight
Exterior Entry
Full
Interior Entry
Partially Finished
Construction Materials
Brick
Cooling
Ceiling Fan(s)
Central Air
Electric
Flooring
Carpet
Hardwood
Tile
Heating
Central
Electric
Heat Pump
Home Warranty
No
Interior Features
Beamed Ceilings
Double Vanity
High Ceilings
In-Law Floorplan
Master On Main Level
Pulldown Attic Stairs
Vaulted Ceiling(s)
Walk-In Closet(s)
Laundry Features
Common Area
Levels
Two
Selling Status
Resale
Roof
Composition
Rooms
Bonus Room
Family Room
Foyer
Great Room
Keeping Room
Laundry
Sewer Type
Public Sewer
Total Finished Area
5,127
Total Fire Places
2
Utilities
Cable Available
Electricity Available
High Speed Internet
Phone Available
Sewer Available
Sewer Connected
Underground Utilities
Water Available
Water Source
Public
Finished Basement
Yes
Master on the Main
Yes
Land Information
Lot Size
.5 to 1 Acre
Lot Size Estimated
0.73
Garages and Parking Information
Parking Features
Garage
Tax Information
Taxes
$13,000
Tax Year
2025
Tax ID Number
105D 005O
Show more
listed by real estate agent and red clay properties