Back

235 Bunratty Court

Roswell, GA 30076

The Rains Team
call for more info
404-620-4571
Ask a Question
Send to a Friend
Schedule a Showing
Request More Info
More Homes In
Sentinel On The River
200 Wicklawn Way, Roswell
8445 Sentinae Chase Drive, Roswell
545 Slane Trace, Roswell
Smart Mortgage Options
Dalton Carter
Lender
Lic. 1566538
Office:
Direct: 678-425-4140
AP Mortgage
340 Jesse Jewell Parkway
Suite 500A
Gainesville, GA 30501
Apply for a Loan
For Sale
MLS Number 10734890
7 Bedrooms
5 Bathrooms
2 Half Baths
7,729 Square Feet *estimated
Summary of 235 Bunratty Court
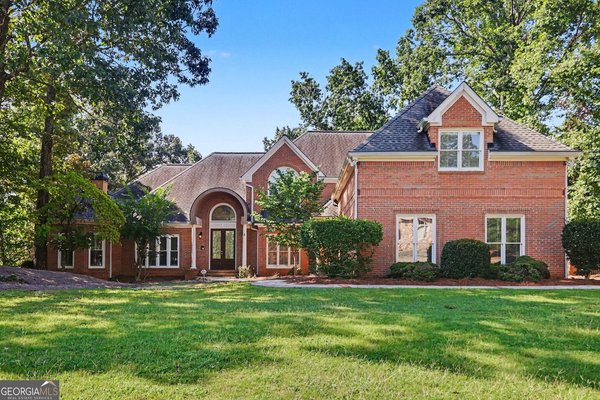
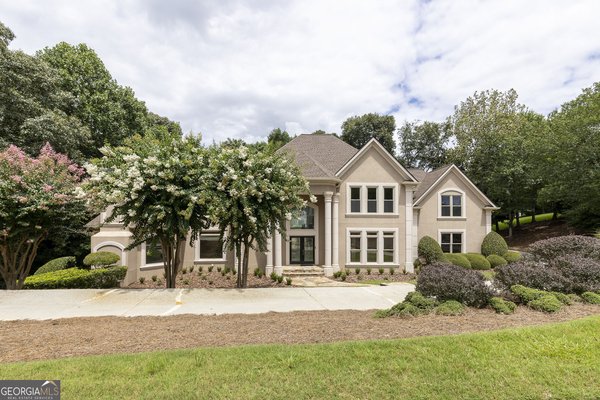
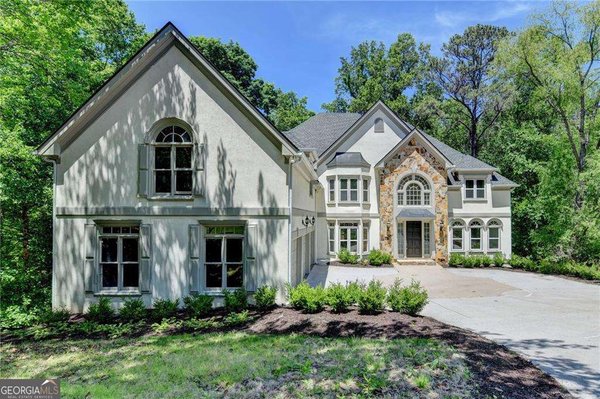
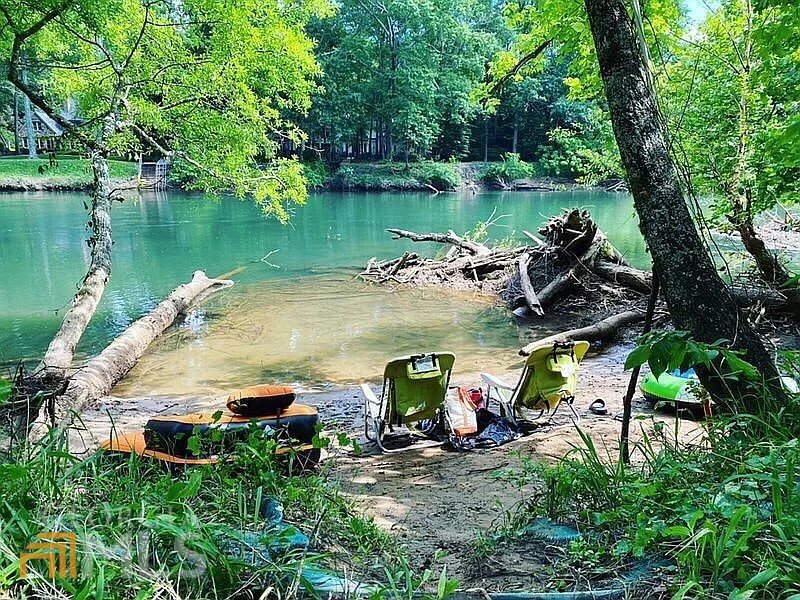
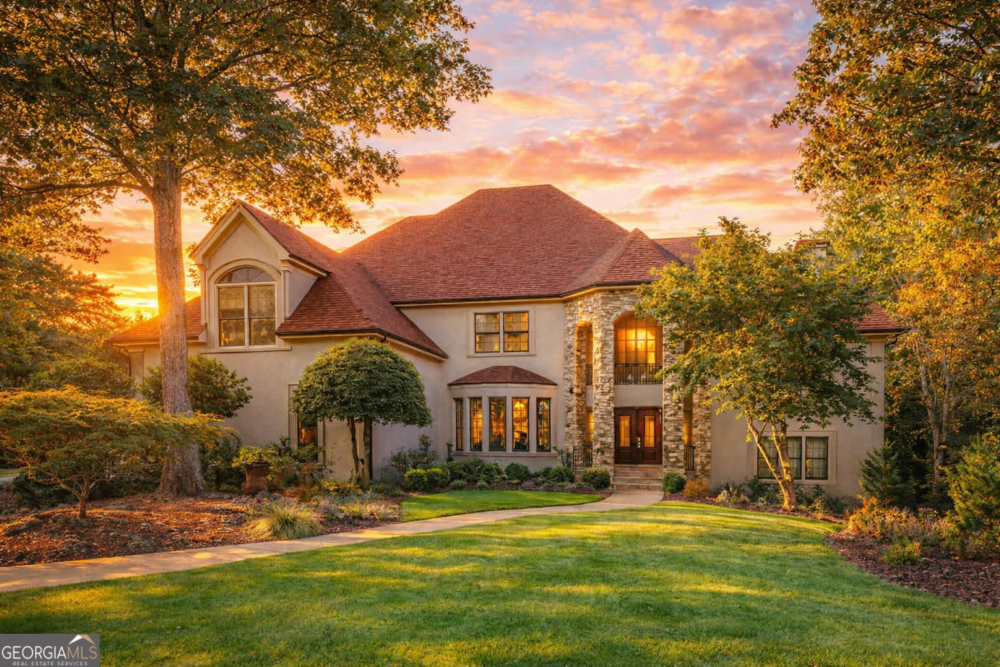
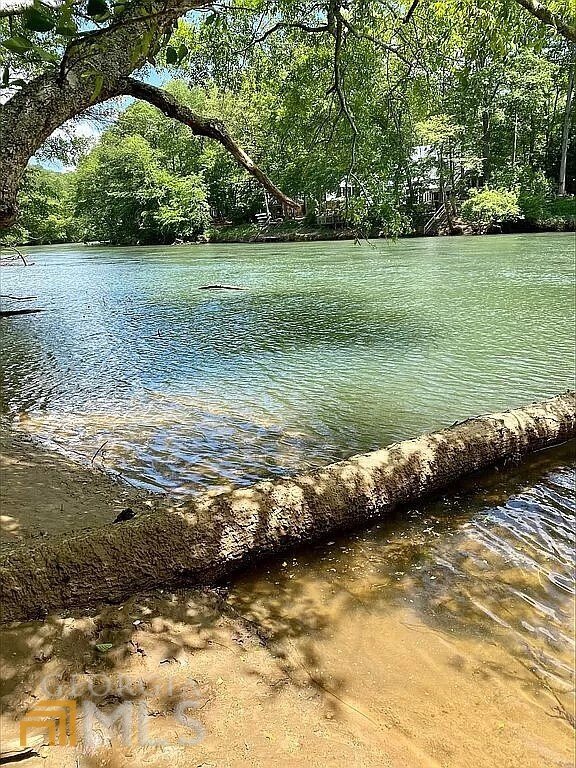
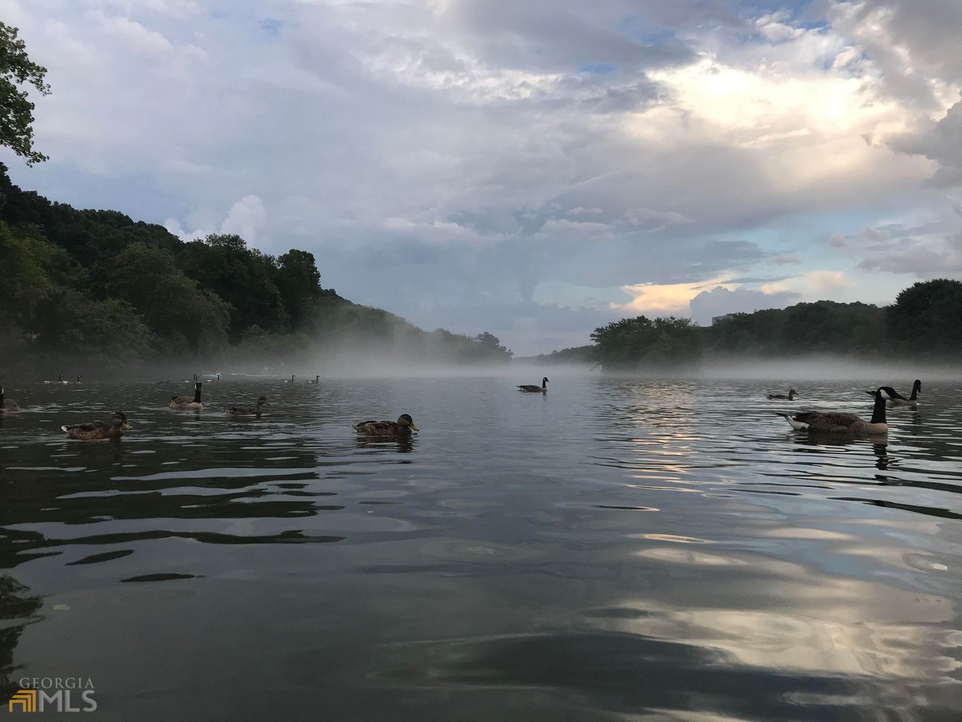
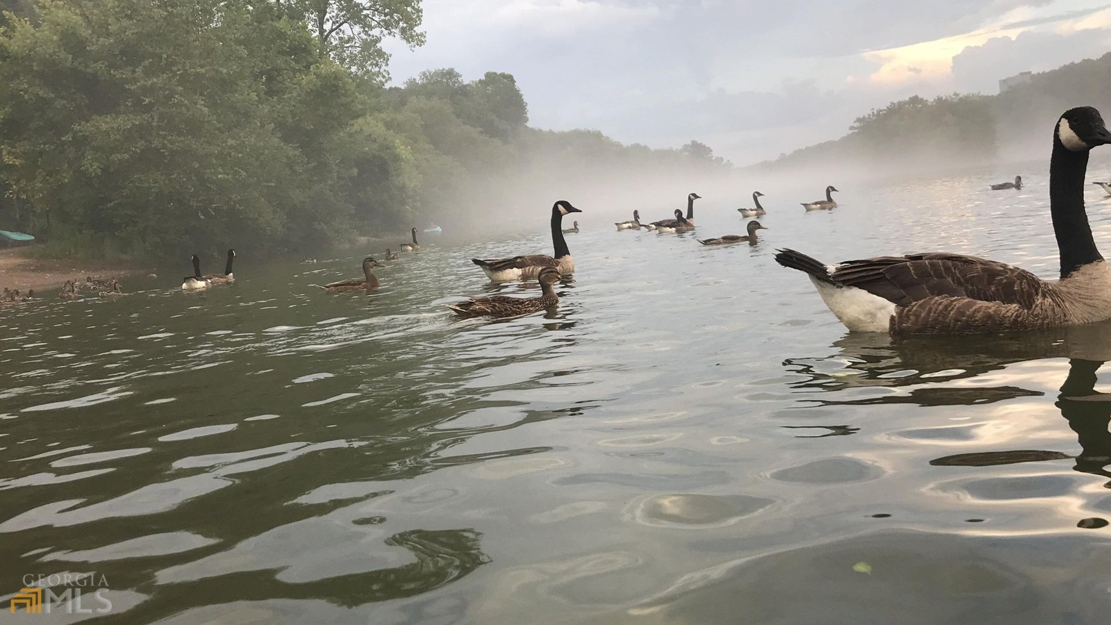
RIVERFRONT. PRIVATE. IRREPLACEABLE. THE ONLY ESTATE OF ITS KIND FOR SALE IN ROSWELL. Nowhere else in this market can you find 200 feet of true Chattahoochee River frontage, 3+ private acres, and a 7,700+ square foot estate, because land like this simply doesn't come up. When it's gone, it's gone. This property, and the neighborhood around it, has risen in value every single year, a track record that speaks for itself. Turn down a quiet cul-de-sac and the outside world disappears. No rear neighbors, no through traffic, just mature trees and the sound of the river, all minutes from GA-400, top schools, and Historic Roswell. Inside, nearly 8,000 square feet spans four light-filled levels. The main level features a chef's kitchen, the primary suite, and three additional bedrooms, each with its own private bath. Downstairs, a full second kitchen and living room open directly to the pool, plus two more bedrooms and a full bath, giving true multi-generational flexibility. The media level offers a projector, drop-down screen, and wet bar, while the lower level adds a wine cellar, pool table lounge, sauna, and steam shower. Outside: a 25,000-gallon PebbleTec pool with new heater and pump, a fire pit, and a flat backyard rolling to the water, with private paths for hiking, kayaking, tubing, and fishing. Buyers don't choose this house because they need a house. They choose it because they'll never find this again.
Welcome to 235 Bunratty Court in Sentinel On The River, where this thoughtfully designed 7-bed, 5-bath home is ready for its next chapter. Thoughtfully planned, the interior provides 7,729 square feet of finished living space with an open, livable feel from room to room. A bright, open kitchen offers generous workspace, storage, and a direct view into the main gathering spaces. A central family room and dining area provide a welcoming place to unwind, gather, and enjoy time together. Outside, the property offers approximately 3.03 acres, giving ample room to relax, play, or plan future outdoor projects. The property includes parking available for multiple vehicles, offering convenience for residents and guests. Set within Sentinel On The River in Roswell, this home is close to schools, shopping, dining, and area attractions. With approximately 149 days on the market, this home is well positioned for the next owner. With an asking price of $2,199,999, this property represents an appealing opportunity in the current market.

Show more
235 Bunratty Court - Map & Directions
view in Google Maps
Facts & features
School District Information
High School
Middle School
Elementary School
Additional Information about
Sentinel On The River
Association
Yes
Association Fee
$1,280
Initiation Fee
$1,200
Association Fee Includes
Swimming
Tennis
Community Features
Lake
Playground
Pool
Street Lights
Tennis Court(s)
Neighborhood Tennis
Yes
Neighborhood Pool
Yes
Additional Information about
235 Bunratty Court
County
Neighborhood
Year Built
1993
Appliances
Cooktop
Dishwasher
Disposal
Double Oven
Gas Water Heater
Microwave
Oven (Wall)
Trash Compactor
Architectural Style
Colonial
Traditional
Basement
Bath Finished
Daylight
Exterior Entry
Finished
Full
Interior Entry
Construction Materials
Stone
Stucco
Cooling
Ceiling Fan(s)
Central Air
Electric
Dining Room Features
Seats 12+,Separate Room
Exterior Features
Balcony,Garden,Sprinkler System,Water Feature
Fireplace Features
Basement
Family Room
Gas Starter
Living Room
Master Bedroom
Flooring
Carpet
Hardwood
Tile
Heating
Forced Air
Natural Gas
Home Warranty
No
Interior Features
Bookcases
Central Vacuum
Double Vanity
High Ceilings
Pulldown Attic Stairs
Sauna
Separate Shower
Soaking Tub
Split Bedroom Plan
Split Foyer
Tile Bath
Tray Ceiling(s)
Two Story Foyer
Vaulted Ceiling(s)
Walk-In Closet(s)
Wet Bar
Wine Cellar
Kitchen Features
Breakfast Area
Breakfast Bar
Kitchen Island
Pantry
Second Kitchen
Solid Surface Counters
Walk-in Pantry
Laundry Features
In Mud Room,Other
Levels
Three Or More
Financing Available
Cash
Conventional
Patio and Porch Features
Deck
Patio
Porch
Selling Status
Resale
Roof
Composition
Rooms
Bonus Room
Den
Exercise Room
Family Room
Foyer
Game Room
Great Room
Keeping Room
Laundry
Library
Loft
Media Room
Office
Security Features
Carbon Monoxide Detector(s)
Security System
Smoke Detector(s)
Sewer Type
Public Sewer
Listing Conditions
Agent/Seller Relationship
Total Finished Area
7,729
Total Fire Places
3
Utilities
Cable Available
Electricity Available
High Speed Internet
Natural Gas Available
Phone Available
Sewer Available
Sewer Connected
Water Available
Water Source
Public
Private Pool
Yes
Finished Basement
Yes
Hot Tub
Yes
Land Information
Lot Size
2 to 5 Acres
Lot Features
Cul-De-Sac
Level
Private
Lot Size Estimated
3.03
Fencing
Back Yard
Fenced
View
Mountain(s),River
Water Front Features
Private
Waterfront Frontage
200
Lake Front
Yes
Garages and Parking Information
Parking Total
9
Parking Features
Attached
Garage
Garage Door Opener
RV/Boat Parking
Side/Rear Entrance
Tax Information
Taxes
$9,464
Tax Year
2021
Tax ID Number
12 257206720295
Show more
listed by real estate agent angelina and exit team realty