Back

2045 Kent Court

Milton, GA 30004

The Rains Team
call for more info
404-620-4571
Ask a Question
Send to a Friend
Schedule a Showing
Request More Info
Smart Mortgage Options
Dalton Carter
Lender
Lic. 1566538
Office:
Direct: 678-425-4140
AP Mortgage
340 Jesse Jewell Parkway
Suite 500A
Gainesville, GA 30501
Apply for a Loan
For Sale
MLS Number 10814753
5 Bedrooms
5 Bathrooms
1 Half Baths
5,089 Square Feet *estimated
Summary of 2045 Kent Court
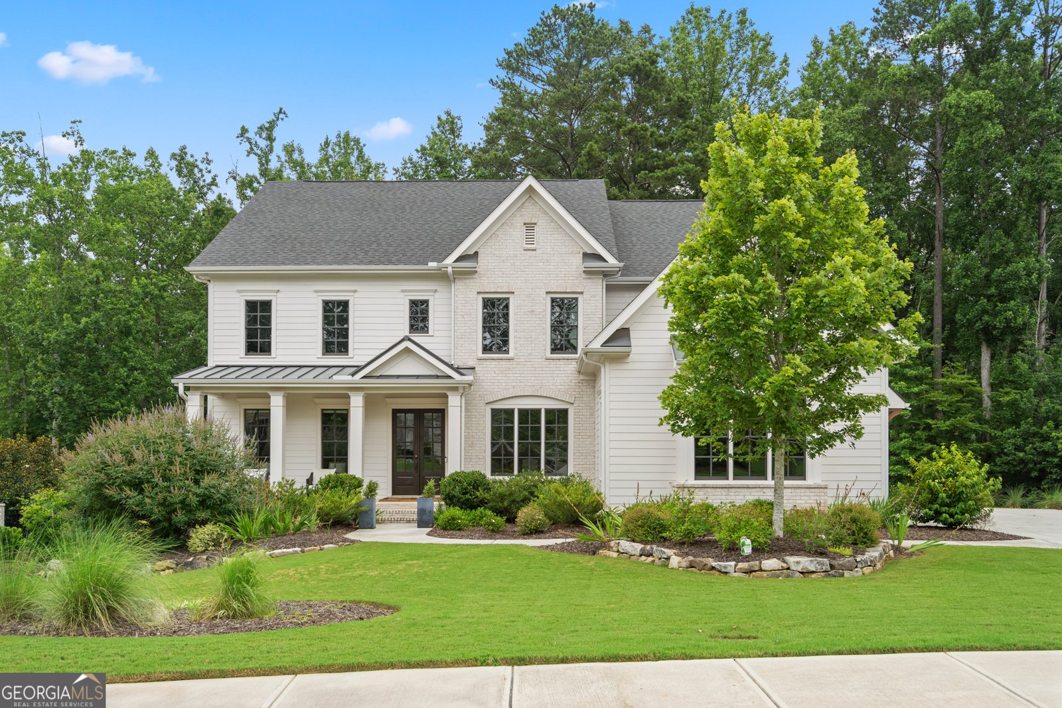
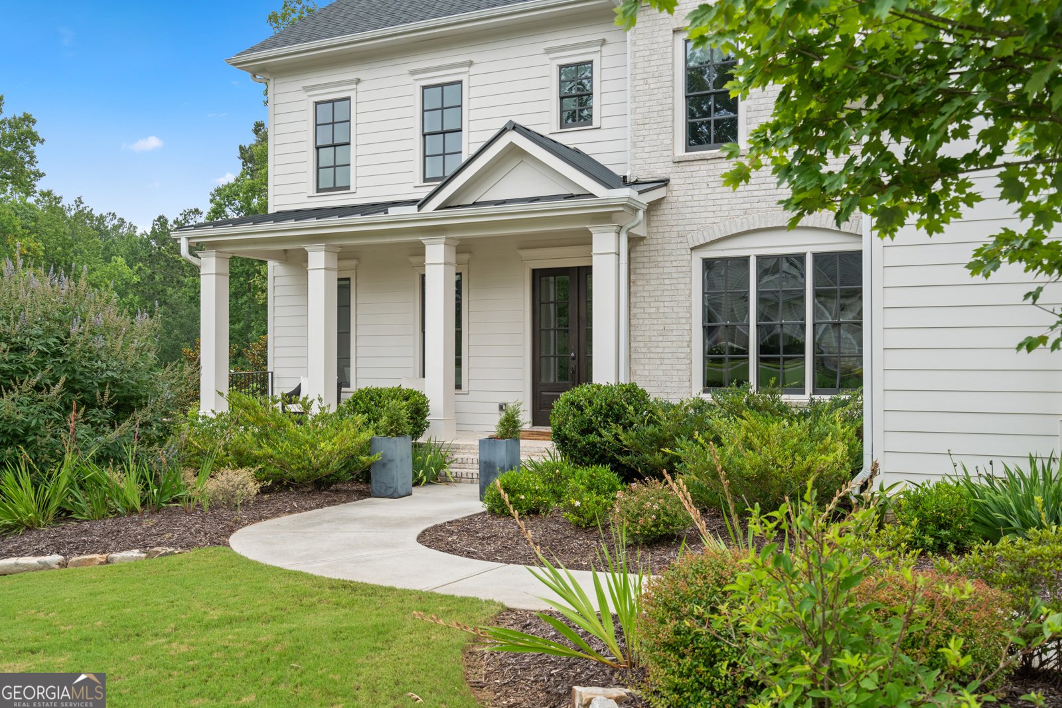
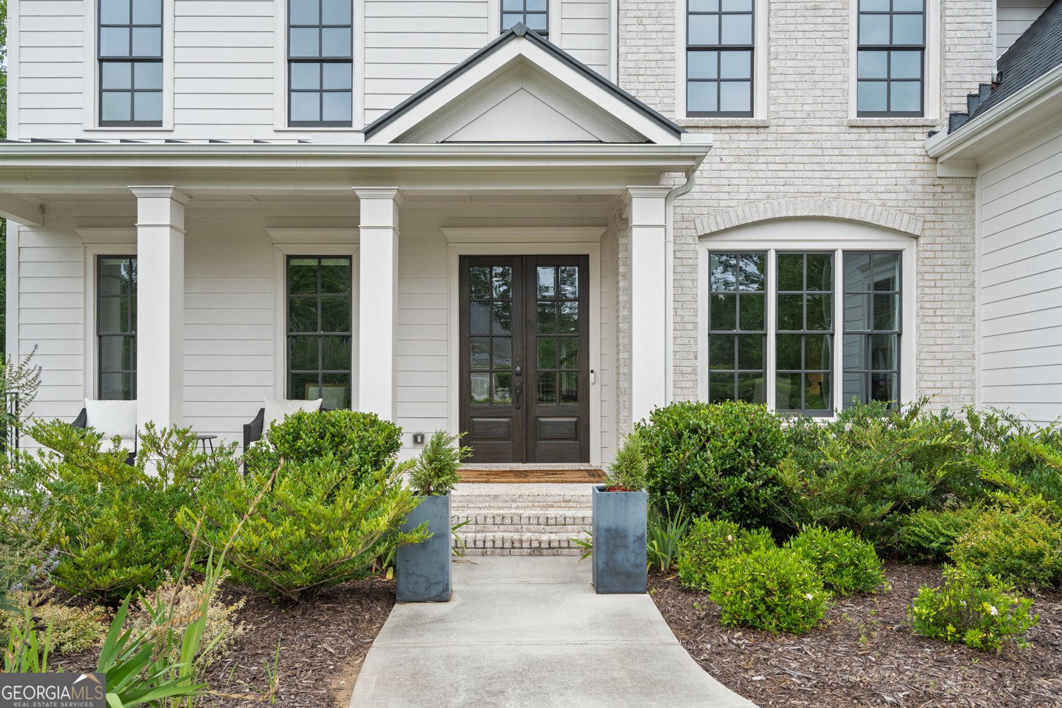
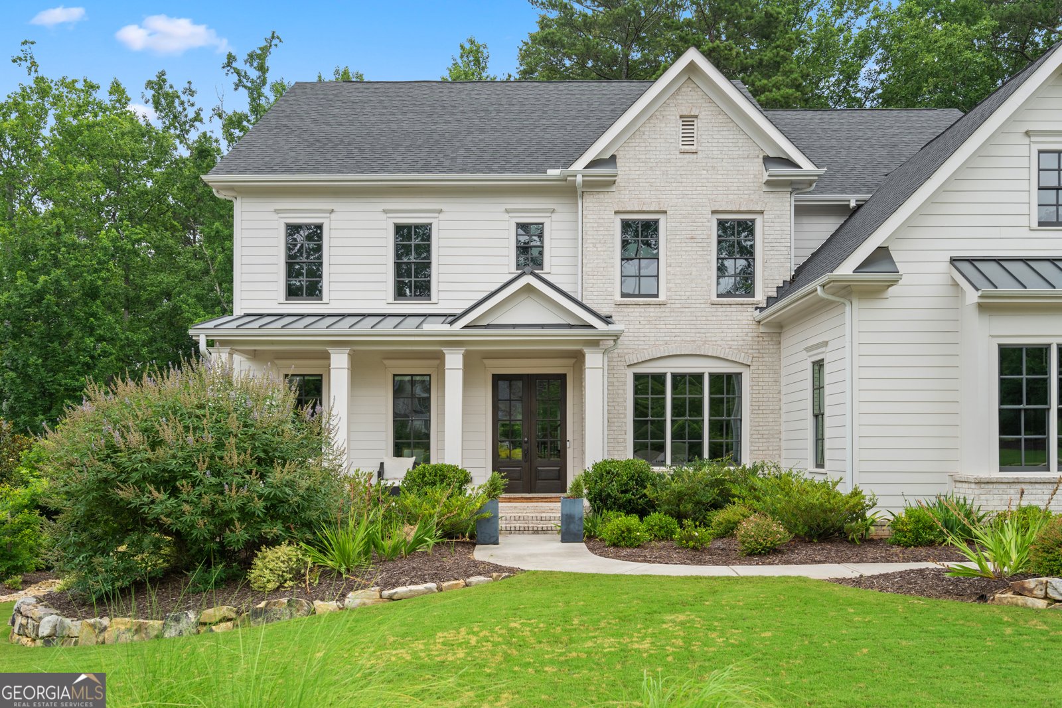
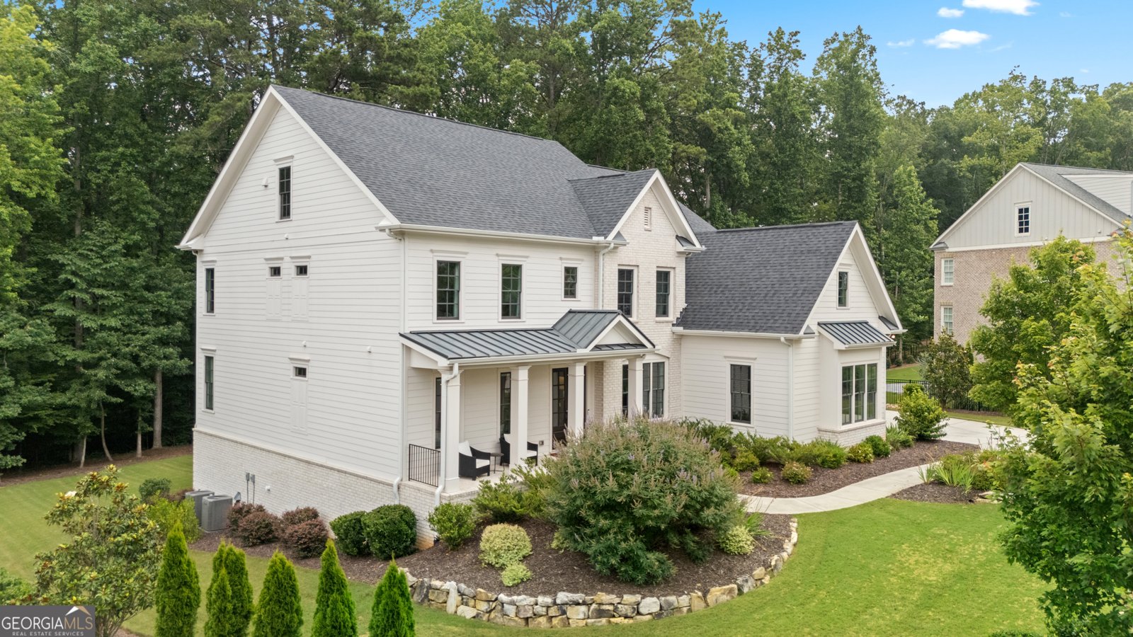
Step into your dream home. Built in 2021 and impeccably maintained by its original owners, this stunning estate on a quiet cul de sac in The Manor Golf & Country Club exemplifies executive luxury living at its finest. Every single room throughout the residence has been thoughtfully elevated with bespoke finishes and designer lighting rather than builder grade choices. Greeting you at the entrance is a charming front porch ideal for relaxing afternoons. Step into a soaring foyer illuminated by a striking, modern designer feature light. To your right, a distinct and elegant formal dining room sets the stage for grand hosting. To your left, double glass doors open into a private executive study, flooded with natural light and outfitted with bespoke built in cabinets for a quiet, sophisticated workspace. Continuing forward into the main reception spaces, enter the breathtaking great room. Anchored by high tray ceilings, a sleek floor to ceiling gas fireplace with clean modern lines, and an entire wall of top to bottom bay windows fitted with custom drapery, this space offers serene views across the private grounds. Just steps away on the ground floor rests a private guest suite, offering optimal comfort and privacy for visitors or multi generational living. From the great room, step into the open plan chef's kitchen. Perfectly appointed for both casual family gatherings and fine dining, it features an upgraded quartz waterfall island, premium designer appliances, and a dedicated bar area conveniently located near the dining room. Tucked just off the kitchen is an oversized walk in pantry crafted to accommodate the most discerning culinary enthusiast. Adjacent to the kitchen is a versatile secondary living area, ideal as an informal breakfast room or a cozy media lounge fitted with custom blackout blinds. Effortless daily entry is made simple through the attached three car garage, which opens into a functional boot/mud room fitted with custom family cabinetry, hanging storage, and a conveniently attached cloakroom. The home also comes fully equipped with a security system ready for activation. Moving upstairs, the upper level is anchored by an extraordinary Owner's Retreat. This oversized primary suite serves as a peaceful sanctuary featuring a versatile sitting area, tranquil tree lined views, and a spa inspired bathroom that leads into an exceptionally expansive custom dressing room/walk in closet, spanning the entire space above the three car garage. Joining the primary suite on the top floor are additional en suite bedrooms and a light drenched bonus room featuring bay windows and custom floor to ceiling shelving, ideal for a private library, playroom, or media room. An open staircase leads down to an unfinished daylight basement offering over 2,400 square feet of potential. Fully stubbed for gas, plumbing, and electrical, it stands ready to be transformed into a state of the art entertainment floor. Outside, the lush one acre plot provides a wonderfully private backdrop with ample space to design a bespoke pool and outdoor living oasis. Living in The Manor provides an unmatched lifestyle with optional access to premier country club sports, wellness, and social programming. Amenities include a Tom Watson designed 18 hole championship golf course, indoor and outdoor tennis courts, heated indoor and resort style outdoor pools, a basketball court, sports fields, a state of the art wellness center, and a full service clubhouse featuring daily dining alongside a vibrant social calendar packed with community events, interest clubs, fitness classes, and creative workshops. Located just minutes from GA 400, Avalon, Halcyon, and downtown Alpharetta, this estate offers the ultimate balance of luxury, privacy, and prime location.
Set in the popular Manor Golf Country Club neighborhood, this 5-BR, 5-BA home offers a comfortable blend of space, style, and function. Inside, the home offers 5,089 square feet of finished living space, giving plenty of room for everyday living and easy entertaining. The kitchen was planned for both everyday meals and special occasions, with plenty of room to cook, serve, and connect. Open concept living and dining spaces create a comfortable setting for gatherings of all kinds. Outside, the property offers approximately 1 acres, giving ample room to relax, play, or plan future outdoor projects. Practical parking available for multiple vehicles makes everyday living easier for households with multiple vehicles. Manor Golf Country Club offers a well established community setting in Milton with convenient access to local shopping, dining, and major routes. With an asking price of $2,147,483,647, this property represents an appealing opportunity in the current market.
Show more
2045 Kent Court - Map & Directions
view in Google Maps
Facts & features
School District Information
High School
Middle School
Elementary School
Additional Information about
Manor Golf Country Club
Association
Yes
Association Fee
$4,116
Association Fee Includes
Management Fee
Private Roads
Reserve Fund
Security
Swimming
Tennis
Trash
Community Features
Clubhouse
Fitness Center
Gated
Golf
Lake
Park
Pickleball Court(s)
Playground
Pool
Sidewalks
Street Lights
Swim Team
Tennis Court(s)
Tennis Team
Neighborhood Tennis
Yes
Neighborhood Golf
Yes
Neighborhood Pool
Yes
Gated Community
Yes
Additional Information about
2045 Kent Court
County
Year Built
2021
Appliances
Convection Oven
Cooktop
Dishwasher
Disposal
Double Oven
Dryer
Gas Water Heater
Ice Maker
Indoor Grill
Microwave
Oven/Range (Combo)
Oven (Wall)
Refrigerator
Smart Appliance(s)
Stainless Steel Appliance(s)
Tankless Water Heater
Washer
Architectural Style
Brick 4 Side
Traditional
Basement
Unfinished
Construction Materials
Brick
Concrete
Cooling
Ceiling Fan(s)
Central Air
Dual
Electric
Zoned
Dining Room Features
Separate Room
Exterior Features
Garden,Sprinkler System
Fireplace Features
Family Room
Gas Log
Gas Starter
Flooring
Carpet
Hardwood
Tile
Heating
Central
Dual
Natural Gas
Zoned
Home Warranty
Yes
Interior Features
Attic Expandable
Beamed Ceilings
Bookcases
Double Vanity
High Ceilings
Pulldown Attic Stairs
Soaking Tub
Tile Bath
Tray Ceiling(s)
Vaulted Ceiling(s)
Walk-In Closet(s)
Kitchen Features
Breakfast Area
Breakfast Bar
Breakfast Room
Kitchen Island
Pantry
Solid Surface Counters
Walk-in Pantry
Laundry Features
Upper Level
Levels
Three Or More
Financing Available
Cash
Conventional
VA Loan
Other Structures
Garage(s),Second Garage
Patio and Porch Features
Deck
Selling Status
Resale
Roof
Composition,Metal
Rooms
Bonus Room
Family Room
Foyer
Game Room
Great Room
Keeping Room
Security Features
Gated Community
Security System
Smoke Detector(s)
Sewer Type
Public Sewer
Listing Conditions
Agent Owned
Total Finished Area
5,089
Total Fire Places
1
Utilities
Cable Available
High Speed Internet
Sewer Connected
Underground Utilities
Water Source
Public
Window Features
Bay Window(s)
Double Pane Windows
Land Information
Lot Size
.5 to 1 Acre
Lot Features
Cul-De-Sac
Lot Size Estimated
1
Fencing
Back Yard
Fenced
View
Seasonal View
Water Front Features
Creek
Garages and Parking Information
Parking Total
3
Parking Features
Attached
Garage
Garage Door Opener
Side/Rear Entrance
Tax Information
Taxes
$19,599
Tax Year
25
Tax ID Number
22 534003951003
Show more
listed by real estate agent bea pitchford and exquisite estates llc