Back

8 Ivy Ridge

Atlanta, GA 30342

The Rains Team
call for more info
404-620-4571
Ask a Question
Send to a Friend
Schedule a Showing
Request More Info
More Homes In
The Ivys
47 Ivy Trail, Atlanta
Smart Mortgage Options
Dalton Carter
Lender
Lic. 1566538
Office:
Direct: 678-425-4140
AP Mortgage
340 Jesse Jewell Parkway
Suite 500A
Gainesville, GA 30501
Apply for a Loan
For Sale
MLS Number 10844953
3 Bedrooms
3 Bathrooms
1 Half Baths
Square Footage Not Provided
Summary of 8 Ivy Ridge
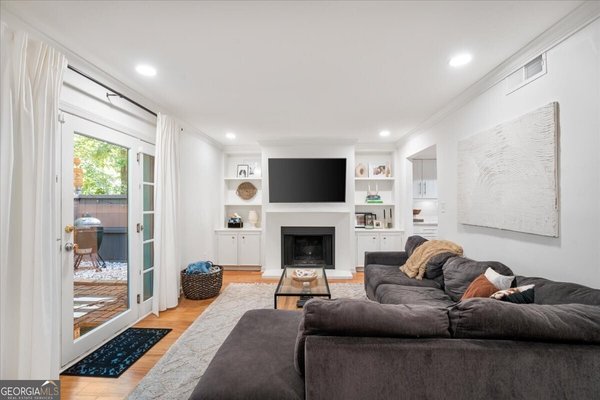
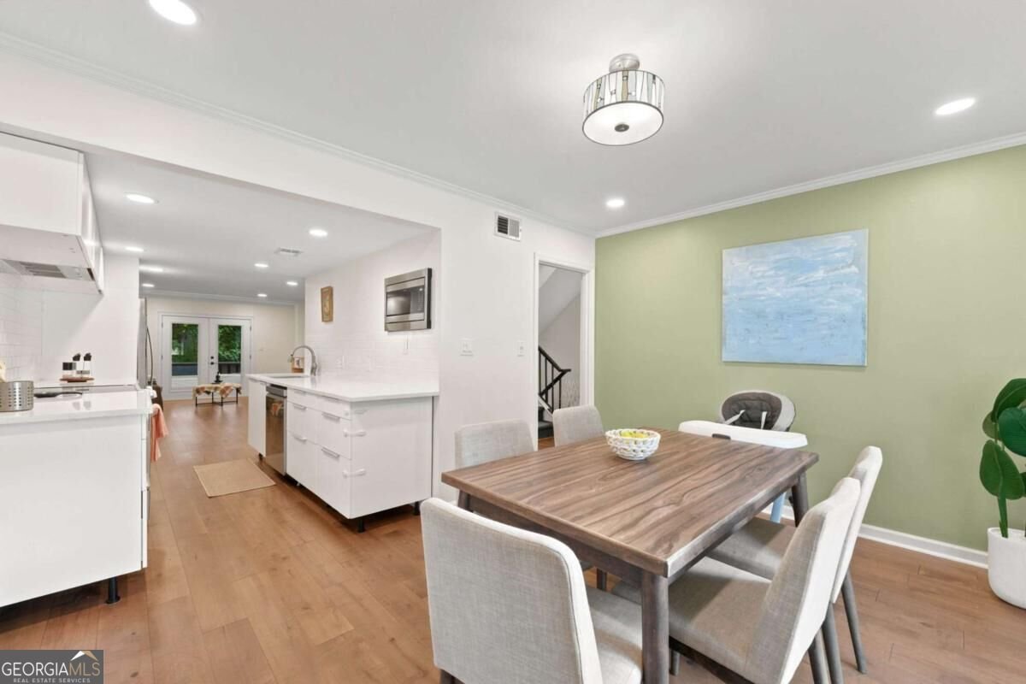
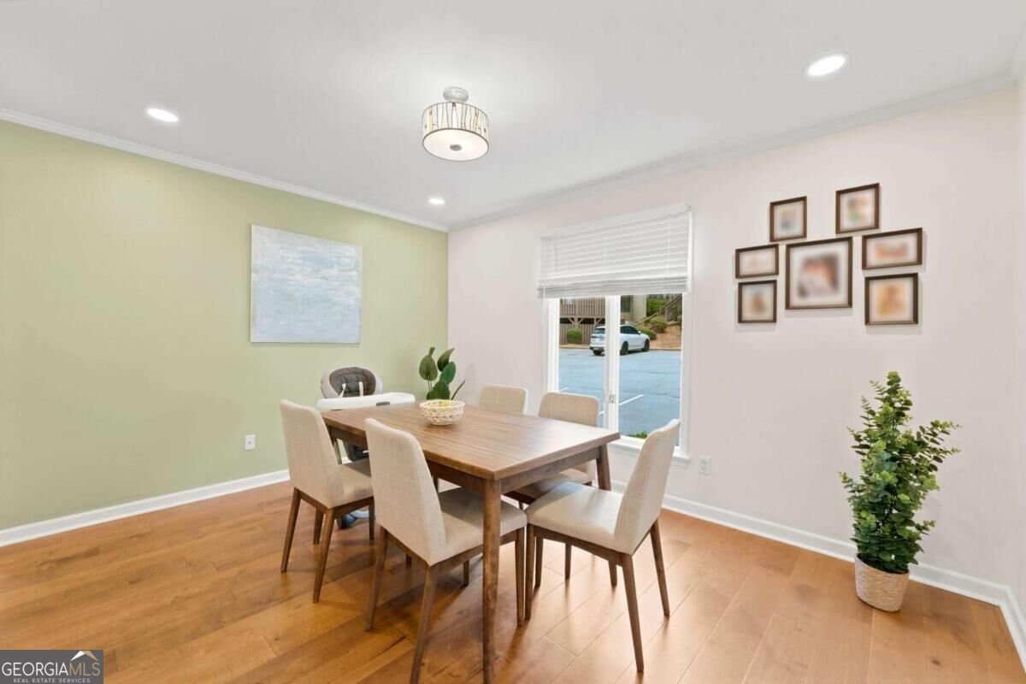
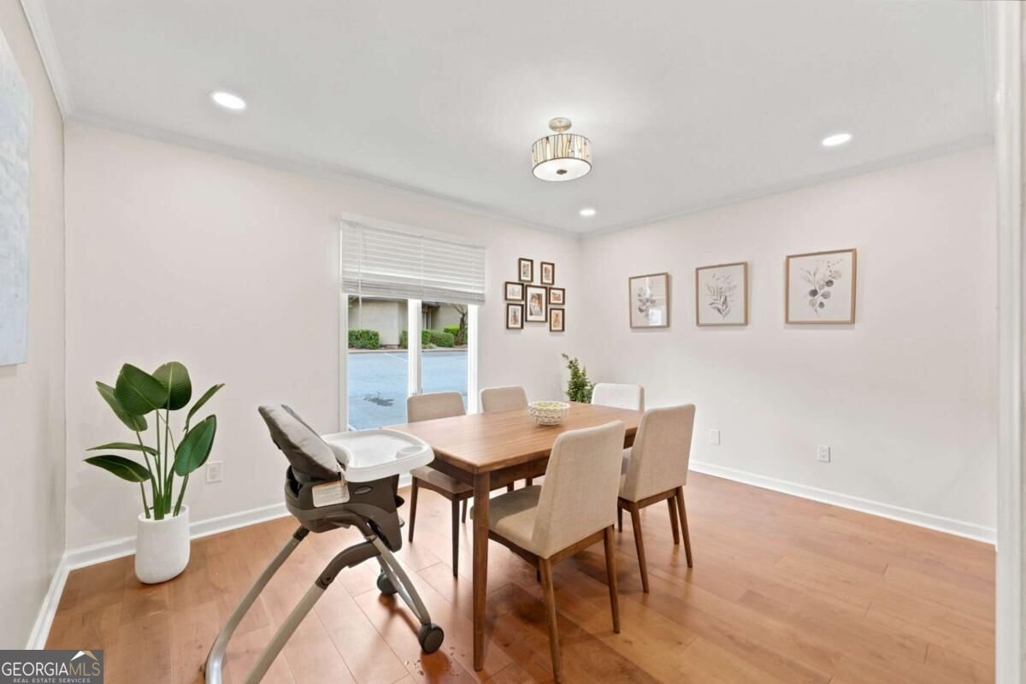
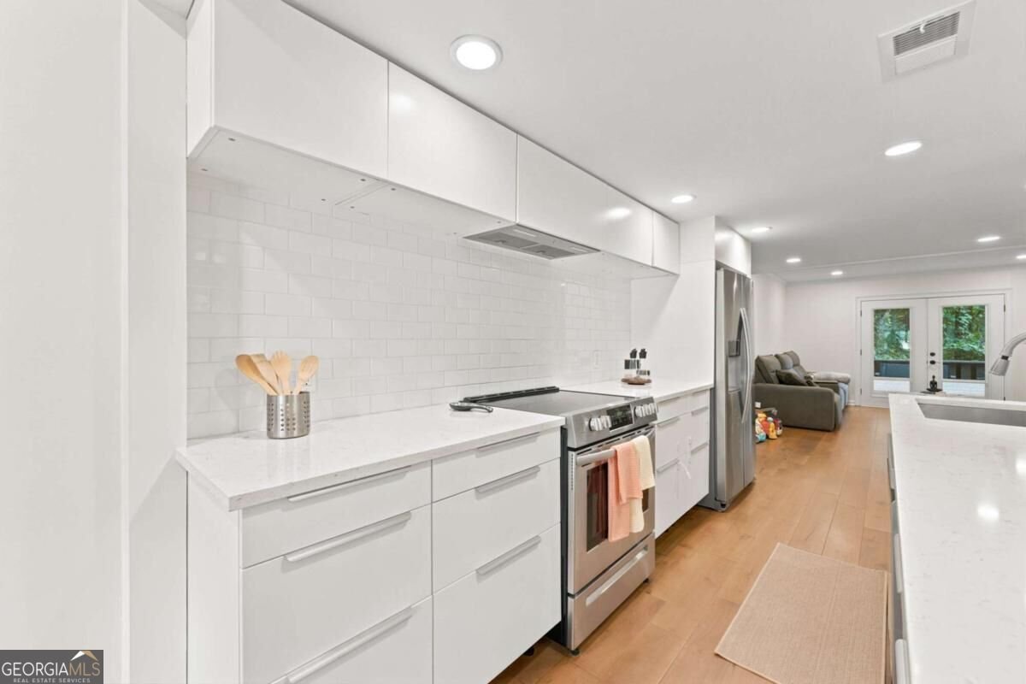
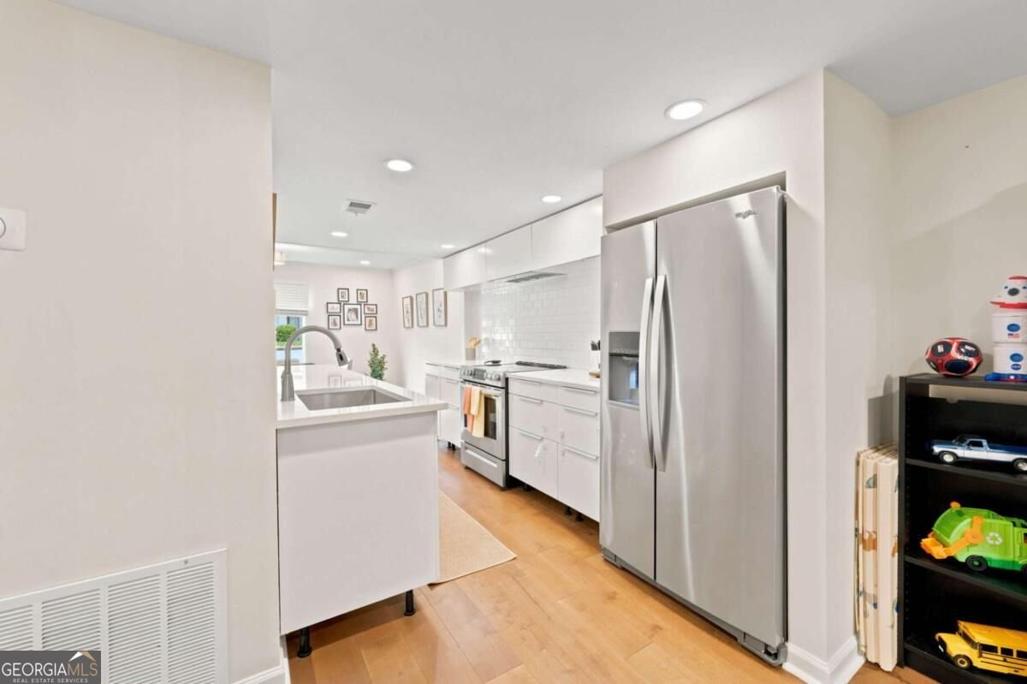
Welcome to this beautifully renovated and freshly painted three level townhome in The Ivys, ideally located in the heart of North Buckhead! The largest floor plan in the community with 3 bedrooms and 3.5 baths, this spacious home combines a modern open floor plan, stylish updates and exceptional indoor-outdoor living. The main level features an open, light filled layout with hardwood floors throughout and a renovated kitchen showcasing white cabinetry, quartz countertops, subway tile backsplash and stainless steel appliances. The kitchen flows seamlessly into the dining and living areas, creating the perfect space for everyday living and entertaining. French doors open to a private deck overlooking a peaceful wooded setting , an inviting spot for morning coffee or evening relaxation. Upstairs, the oversized primary suite offers a walk-in closet and a beautifully renovated spa inspired bath with double vanities, soaking tub and a large separate shower. A second generously sized bedroom with its own renovated en-suite bath completes the upper level. The finished terrace level adds tremendous versatility, featuring a third bedroom and full bath plus additional flex space ideal for a home office, gym, media room or guest retreat. Step outside to a second private deck, providing another wonderful outdoor living space. A separate laundry room and abundant storage add to the home's functionality. The Ivys offers a community pool, tennis courts and green space, all in an outstanding Buckhead location convenient to Chastain Park and an incredible selection of restaurants, shopping and everyday conveniences. The entire home has just been freshly painted and features a newer HVAC system, fully renovated and move-in ready, offering peace of mind for the next owner!!
Discover this inviting 3-bedroom, 3-bath home located in the well established community of The Ivys. An open and comfortable floor plan makes it easy to relax, work, and entertain. The kitchen functions as the heart of the home with ample counter space, storage, and a natural connection to the main living areas. The main living areas are filled with natural light and provide an easy flow for hosting friends or enjoying quiet evenings at home. The outdoor space includes approximately 0.046 acres, ideal for gardening, outdoor activities, or simply enjoying the seasons. Practical parking available for multiple vehicles makes everyday living easier for households with multiple vehicles. Set within The Ivys in Atlanta, this home is close to schools, shopping, dining, and area attractions. Just listed within the last few days, this home is already drawing attention. With an asking price of $499,000, this property represents an appealing opportunity in the current market.
Show more
8 Ivy Ridge - Map & Directions
view in Google Maps
Facts & features
School District Information
High School
Middle School
Elementary School
Additional Information about
The Ivys
Association
Yes
Association Fee
$6,000
Association Fee Includes
Insurance
Maintenance Exterior
Maintenance Grounds
Pest Control
Reserve Fund
Swimming
Tennis
Trash
Community Features
Clubhouse
Pool
Tennis Court(s)
Walk To Public Transit
Walk To Shopping
Neighborhood Tennis
Yes
Neighborhood Pool
Yes
Additional Information about
8 Ivy Ridge
County
Neighborhood
Year Built
1972
Appliances
Dishwasher
Disposal
Dryer
Electric Water Heater
Microwave
Refrigerator
Washer
Basement
Bath Finished
Daylight
Finished
Full
Interior Entry
Construction Materials
Stucco
Cooling
Central Air
Exterior Features
Balcony
Flooring
Hardwood
Heating
Central
Home Warranty
No
Interior Features
Double Vanity
Kitchen Features
Pantry
Laundry Features
In Hall,Laundry Closet
Levels
Three Or More
Patio and Porch Features
Deck
Selling Status
Resale
Roof
Composition
Rooms
Bonus Room
Exercise Room
Game Room
Laundry
Office
Security Features
Smoke Detector(s)
Sewer Type
Public Sewer
Utilities
Electricity Available
Sewer Available
Water Available
Water Source
Public
Finished Basement
Yes
Land Information
Lot Size
Less than .5 Acres
Lot Size Estimated
0.046
Garages and Parking Information
Parking Total
2
Parking Features
Assigned
Tax Information
Taxes
$7,172
Tax Year
2025
Tax ID Number
17-0097-0009-030-6
Show more
listed by real estate agent sivan amrani and chapman hall realtors