Back

401 16th Street

Atlanta, GA 30363

The Rains Team
call for more info
404-620-4571
Ask a Question
Send to a Friend
Schedule a Showing
Request More Info
More Homes In
Art Foundry
400 17th Street, Atlanta
401 16th Street, Atlanta
Smart Mortgage Options
Dalton Carter
Lender
Lic. 1566538
Office:
Direct: 678-425-4140
AP Mortgage
340 Jesse Jewell Parkway
Suite 500A
Gainesville, GA 30501
Apply for a Loan
For Sale
MLS Number 10880827
1 Bedrooms
1 Bathrooms
0 Half Baths
800 Square Feet *estimated
Summary of 401 16th Street
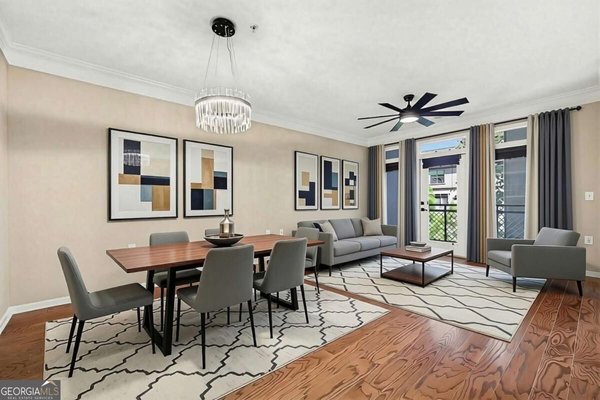
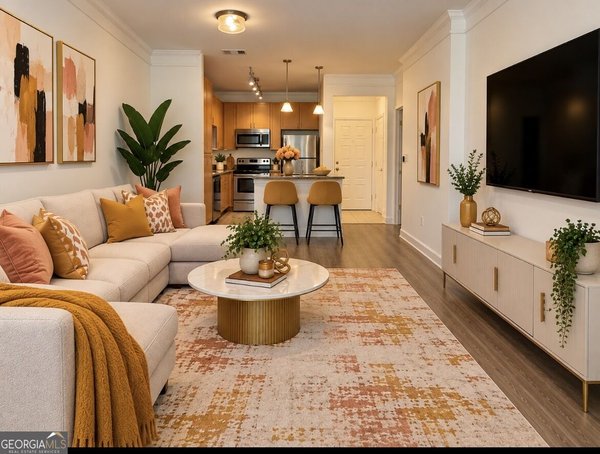
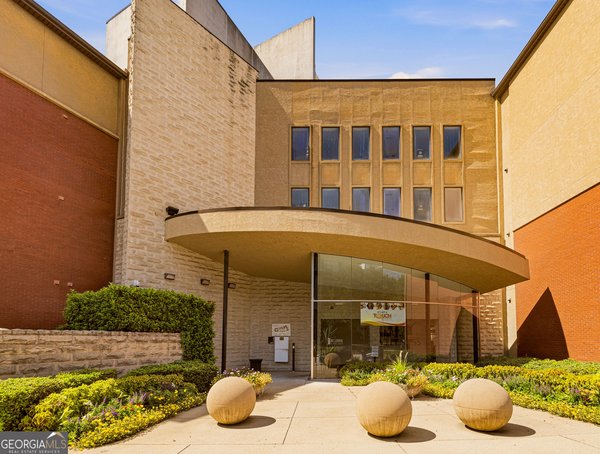
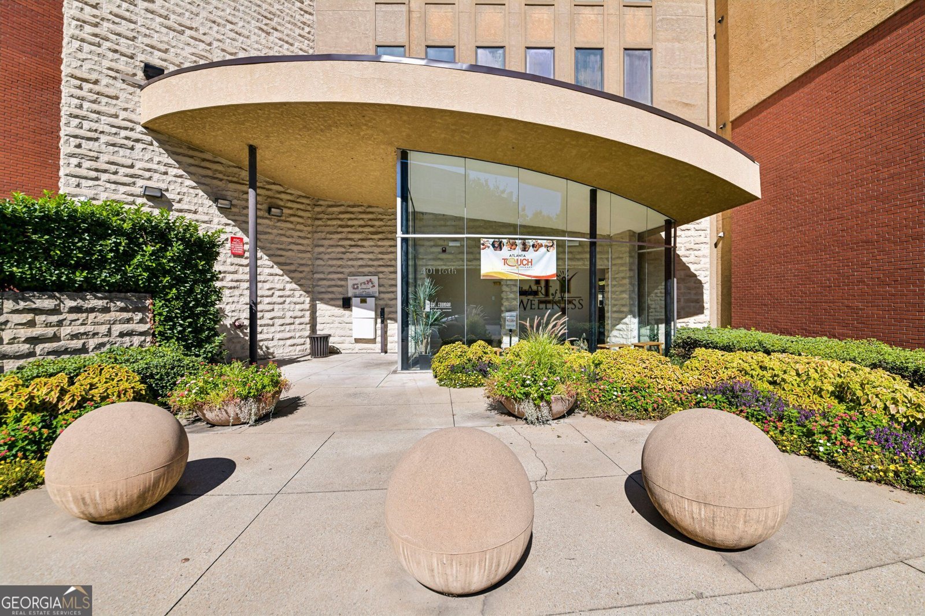
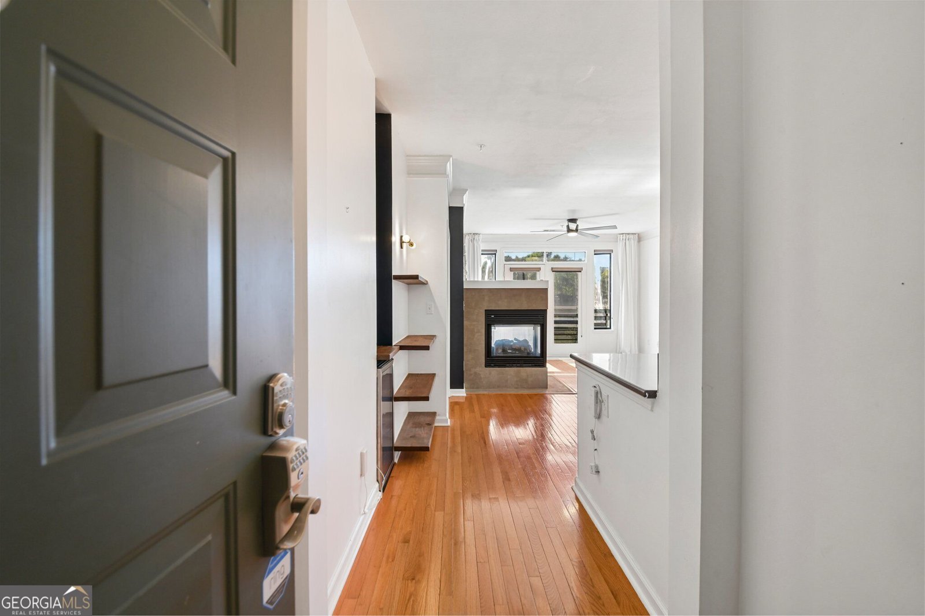
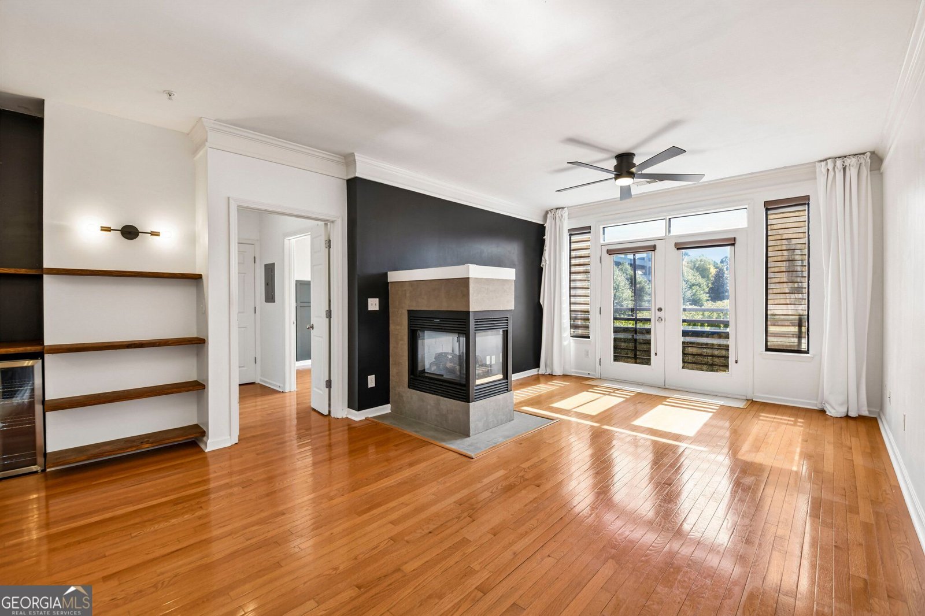
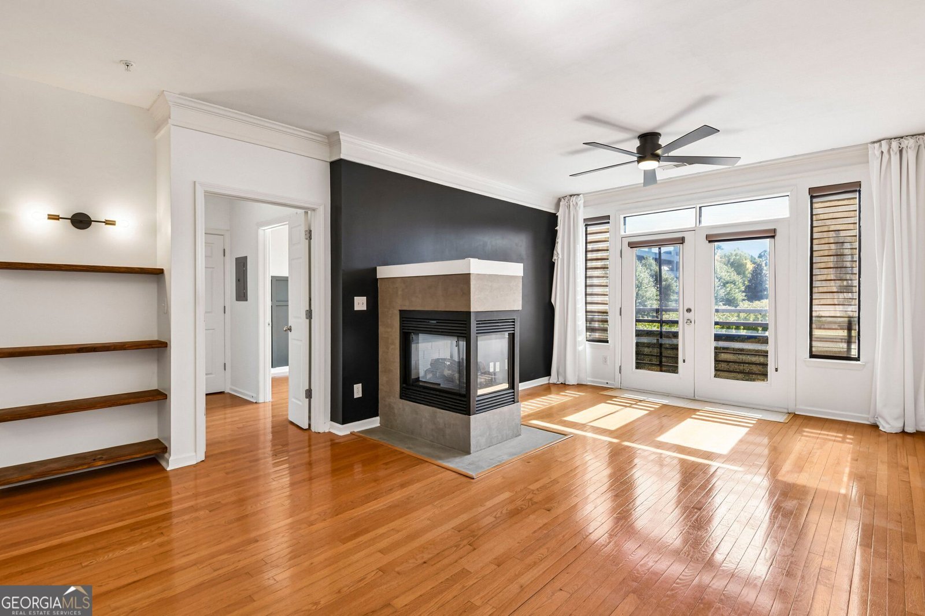
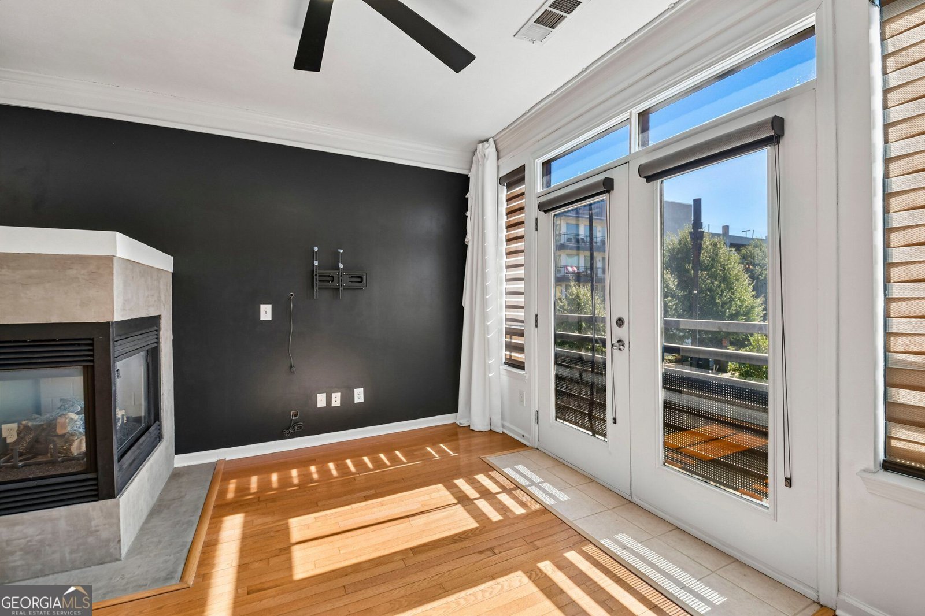
Welcome to Live-work-play at its best in the heart of Atlantic Station. This updated Art Foundry condo offers one of the community's largest one-bedroom floorplans, with an open kitchen, living, and dining space anchored by a working gas fireplace. The kitchen has stone counters, an eat-in bar and counter top, wood cabinetry, and a custom built-in bar for easy entertaining. The condo boasts hardwoods throughout, a fully remodeled bath, updated laundry, generous closet space, and deeded parking in a secured deck. Natural light pours into the bedroom and living room with views that look over the fountain on 16th street. The resort-like amenities are extensive and notable, including the Art of Wellness spa, a 24-hour gym with steam room and sauna, a saltwater pool, clubhouse, grilling areas, and a business center. It's all inside a gated community with 24-hour security. Condo comes with 1 deeded, gated, and covered parking spot steps away from the condo front door! Art Foundry is highly walkable to numerous grocery stores, restaurants, retail shops, entertainment, numerous parks, Georgia Tech, Atlantic Station, and MARTA with quick and easy access to I75 / 85. This fabulous 1 bed 1 bath condo is the perfect private and peaceful oasis in the heart of Atlanta's Midtown and all it has to offer.
Welcome to 401 16th Street in Art Foundry, where this thoughtfully designed 1-bed, 1-bath home is ready for its next chapter. Thoughtfully planned, the interior provides 800 square feet of finished living space with an open, livable feel from room to room. The kitchen was planned for both everyday meals and special occasions, with plenty of room to cook, serve, and connect. Open concept living and dining spaces create a comfortable setting for gatherings of all kinds. A private backyard adds extra space for play, pets, or simple relaxation. With parking available for multiple vehicles, the home provides flexible options for families and visitors. Art Foundry offers a well established community setting in Atlanta with convenient access to local shopping, dining, and major routes. Recently listed and already on many buyers radar, this home is a fresh opportunity. At $210,000, this home is well positioned for buyers seeking value in Atlanta.
▾ Show more
401 16th Street - Map & Directions
view in Google Maps
Facts & features
School District Information
High School
Middle School
Elementary School
Additional Information about
Art Foundry
Association
Yes
Association Fee
$4,713
Initiation Fee
$1,000
Association Fee Includes
Facilities Fee
Maintenance Exterior
Maintenance Grounds
Management Fee
Pest Control
Private Roads
Reserve Fund
Security
Sewer
Swimming
Trash
Water
Community Features
Clubhouse
Fitness Center
Pool
Sidewalks
Street Lights
Walk To Public Transit
Walk To Shopping
Neighborhood Pool
Yes
Additional Information about
401 16th Street
County
Neighborhood
Year Built
2004
Appliances
Convection Oven
Dishwasher
Disposal
Dryer
Electric Water Heater
Ice Maker
Microwave
Oven/Range (Combo)
Refrigerator
Washer
Architectural Style
Contemporary
Foundation
Slab
Construction Materials
Brick
Stucco
Cooling
Ceiling Fan(s)
Central Air
Exterior Features
Balcony,Gas Grill,Lighting,Sprinkler System,Veranda,Water Feature
Fireplace Features
Gas Starter
Living Room
Flooring
Hardwood
Tile
Heating
Central
Natural Gas
Home Warranty
No
Interior Features
Soaking Tub
Tile Bath
Walk-In Closet(s)
Kitchen Features
Breakfast Bar
Kitchen Island
Solid Surface Counters
Laundry Features
In Hall
Levels
One
Other Structures
Garage(s)
Selling Status
Resale
Roof
Composition
Rooms
Laundry
Security Features
Key Card Entry
Smoke Detector(s)
Sewer Type
Public Sewer
Showing Info
Public Sewer
Total Finished Area
800
Total Fire Places
1
Utilities
Cable Available
Electricity Available
High Speed Internet
Natural Gas Available
Phone Available
Sewer Available
Sewer Connected
Underground Utilities
Water Available
Water Source
Public
Window Features
Double Pane Windows
Window Treatments
Land Information
Lot Size
Less than .5 Acres
Lot Features
City Lot
View
City
Garages and Parking Information
Parking Total
1
Parking Features
Assigned
Garage
Off Street
Storage
Tax Information
Taxes
$1,051
Tax Year
2026
Tax ID Number
17 0148 LL1139
▾ Show more
listed by real estate agent pauline newman and dwelli