Back

1456 Juneau Court

Tucker, GA 30084

The Rains Team
call for more info
404-620-4571
Ask a Question
Send to a Friend
Schedule a Showing
Request More Info
More Homes In
Montreal Woods
3439 Alcan Way, Tucker
3673 Canadian Way, Tucker
Smart Mortgage Options
Dalton Carter
Lender
Lic. 1566538
Office:
Direct: 678-425-4140
AP Mortgage
340 Jesse Jewell Parkway
Suite 500A
Gainesville, GA 30501
Apply for a Loan
For Sale
MLS Number 10880291
3 Bedrooms
1 Bathrooms
1 Half Baths
1,293 Square Feet *estimated
Summary of 1456 Juneau Court
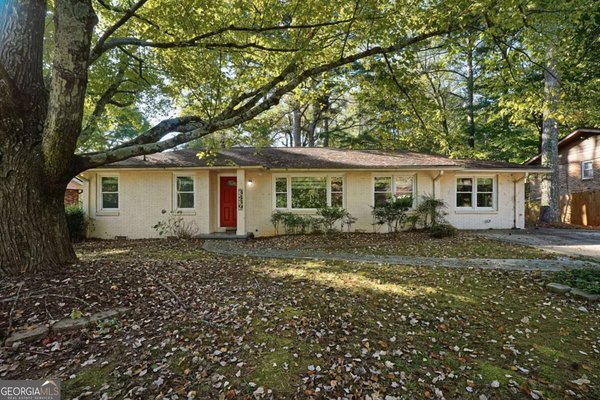
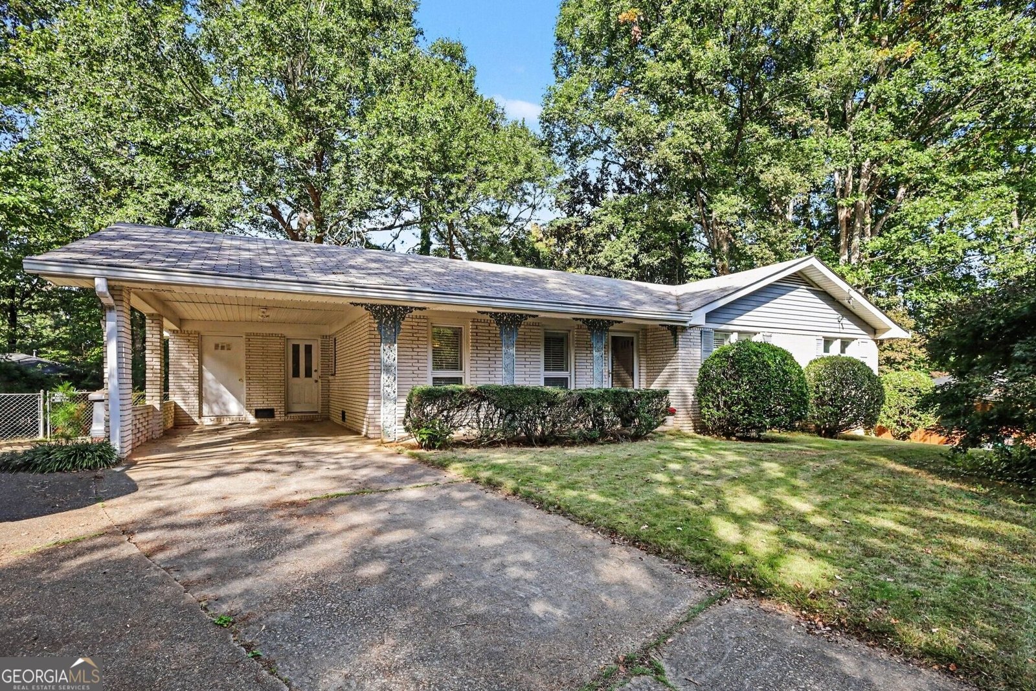
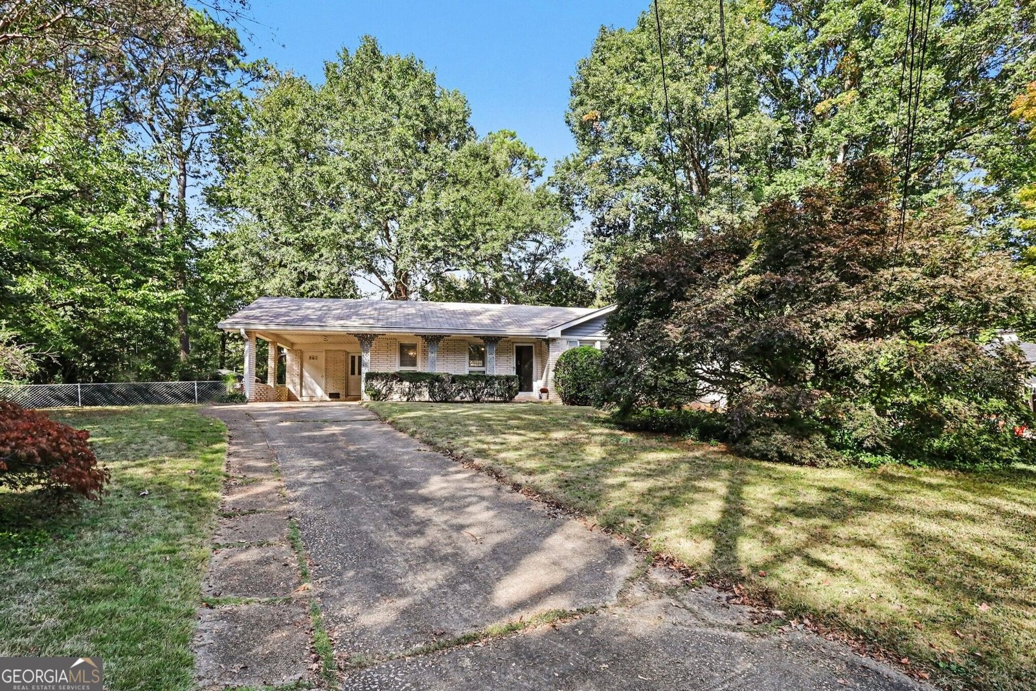
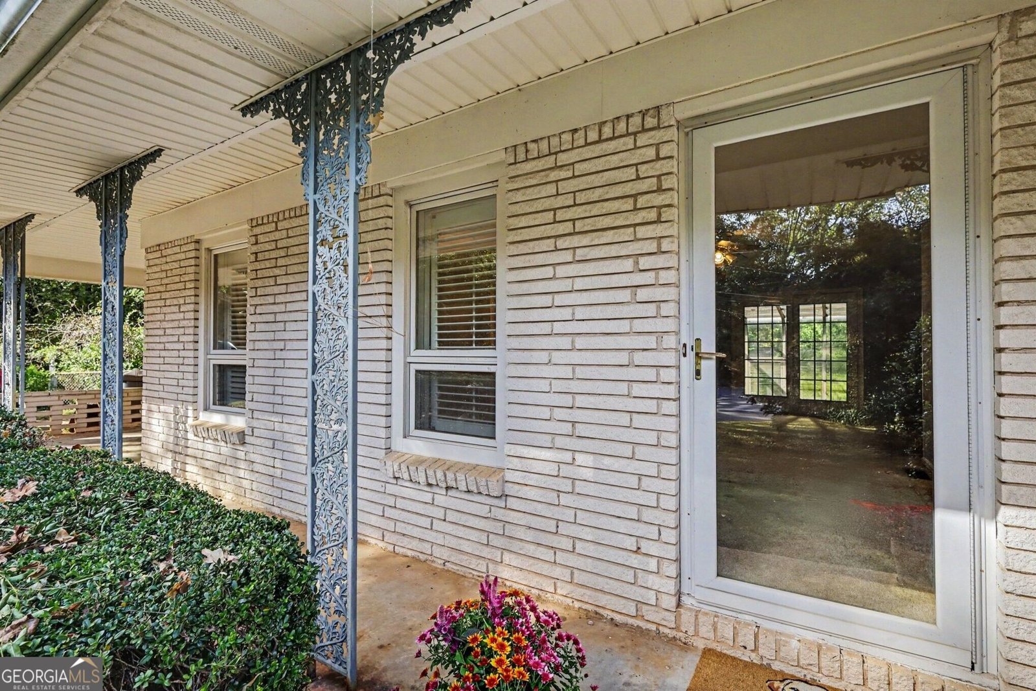
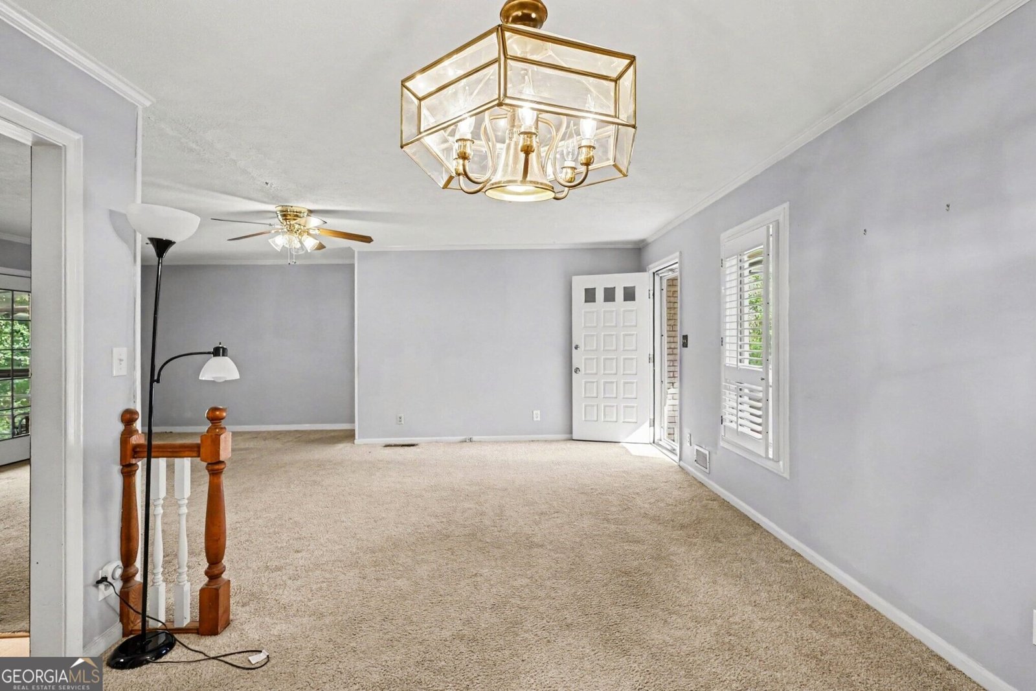
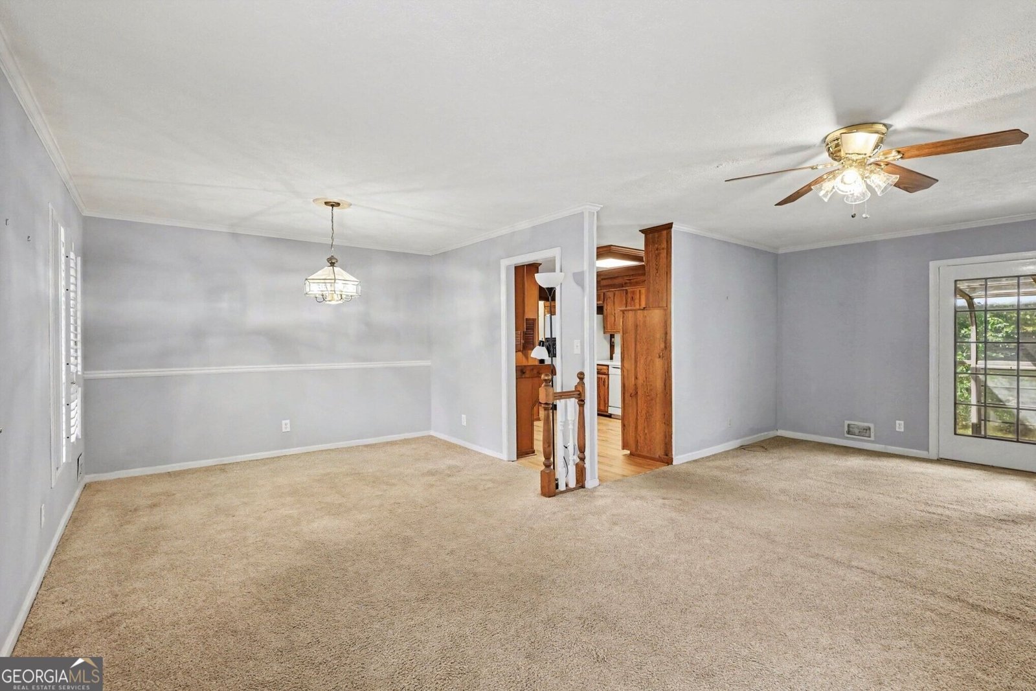
Spacious ranch exemplifies quality construction, great location and stunning lot. Nestled on a quiet cul de sac in popular Montreal Woods, this house features three spacious bedrooms, original hardwood floors in great condition (under the carpet) and stunning white limestone brick on four sides. Forget painted brick and cookie-cutter flips: This house has the great bones and extra space to be your perfect home! Plus, it still has a full carport with storage; a beautifully-landscaped front yard; and level, fully-fenced back yard. If you love the retro look, you will LOVE this house! Original features include Real tiled bathrooms, wood vanities with authentic Formica tops; wood doors throughout - all in great shape! The well-working appliances are reminiscent of a time when things were built to last - like this house! The sunroom addition (with shades) and barn-style workshop in the back yard make great hangouts; the newer washer and gas dryer have all the bells & whistles; and energy-efficient double-pane, screened windows let you enjoy natural light and fresh air year round. What sets this house aside is all the space, the no-maintenance white brick, the great condition, and the AMAZING PRICE and LOCATION!! Situated in close-in Tucker, Montreal Woods is just outside of 285, with one of the area's best-kept secrets: Montreal Park, just a few hundred feet from your new front door. The large park features wooded trails, pavilion, playground, and is in the process of expanding with new space for your fur kids (dog park). Just a few blocks over is the 50+-acre Johns Homestead Park, with lakes, walking trails, pavilions for events and the historic homestead. You'll be amazed how close Montreal Woods is to Main Street Tucker, the diverse Clarkston restaurants, Downtown Decatur, Stone Mountain Park (new Costco), plus Emory, CDC and downtown Atlanta. You are right between two entrances to I-285 and a mile from Ga 78. If you don't know the area yet, it's time to discover Close-in Tucker. A house this nice in such a fantastic location for less than $300,000?! HURRY! It will not last long!
Set in the popular Montreal Woods neighborhood, this 3-BR, 1-BA home offers a comfortable blend of space, style, and function. With 1,293 square feet of finished living space, this floor plan offers generous gathering spaces as well as comfortable private retreats. A bright, open kitchen offers generous workspace, storage, and a direct view into the main gathering spaces. A central family room and dining area provide a welcoming place to unwind, gather, and enjoy time together. The outdoor space includes approximately 0.3 acres, ideal for gardening, outdoor activities, or simply enjoying the seasons. Practical parking available makes everyday living easier for households with multiple vehicles. Montreal Woods offers a well established community setting in Tucker with convenient access to local shopping, dining, and major routes. Recently listed and already on many buyers radar, this home is a fresh opportunity. With an asking price of $290,000, this property represents an appealing opportunity in the current market.

▾ Show more
1456 Juneau Court - Map & Directions
view in Google Maps
Facts & features
School District Information
High School
Middle School
Elementary School
Additional Information about
Montreal Woods
Association
No
Community Features
Street Lights
Walk To Public Transit
Walk To Schools
Walk To Shopping
Additional Information about
1456 Juneau Court
County
Neighborhood
Year Built
1962
Appliances
Cooktop
Dishwasher
Dryer
Gas Water Heater
Microwave
Oven (Wall)
Washer
Architectural Style
Brick 4 Side
Ranch
Foundation
Crawl Space
Construction Materials
Brick
Cooling
Ceiling Fan(s)
Central Air
Electric
Flooring
Carpet
Hardwood
Tile
Heating
Forced Air
Natural Gas
Home Warranty
No
Interior Features
Master On Main Level
Pulldown Attic Stairs
Roommate Plan
Kitchen Features
Breakfast Bar
Laundry Features
In Kitchen
Levels
One
Other Structures
Outbuilding
Patio and Porch Features
Porch
Selling Status
Resale
Roof
Composition
Rooms
Great Room
Sun Room
Security Features
Smoke Detector(s)
Sewer Type
Public Sewer
Total Finished Area
1,293
Utilities
Cable Available
Electricity Available
High Speed Internet
Natural Gas Available
Phone Available
Sewer Available
Water Available
Water Source
Public
Master on the Main
Yes
Land Information
Lot Size
Less than .5 Acres
Lot Features
Cul-De-Sac
Level
Private
Lot Size Estimated
0.3
Fencing
Fenced
Garages and Parking Information
Parking Features
Attached
Carport
Off Street
Tax Information
Taxes
$3,636
Tax Year
2025
Tax ID Number
18 144 03 129
▾ Show more
listed by real estate agent jody steinberg and bolst