Back

2519 Bentbrook Drive

Dunwoody, GA 30360

The Rains Team
call for more info
404-620-4571
Ask a Question
Send to a Friend
Schedule a Showing
Request More Info
Smart Mortgage Options
Dalton Carter
Lender
Lic. 1566538
Office:
Direct: 678-425-4140
AP Mortgage
340 Jesse Jewell Parkway
Suite 500A
Gainesville, GA 30501
Apply for a Loan
For Sale
MLS Number 10881276
4 Bedrooms
3 Bathrooms
0 Half Baths
2,621 Square Feet *estimated
Summary of 2519 Bentbrook Drive
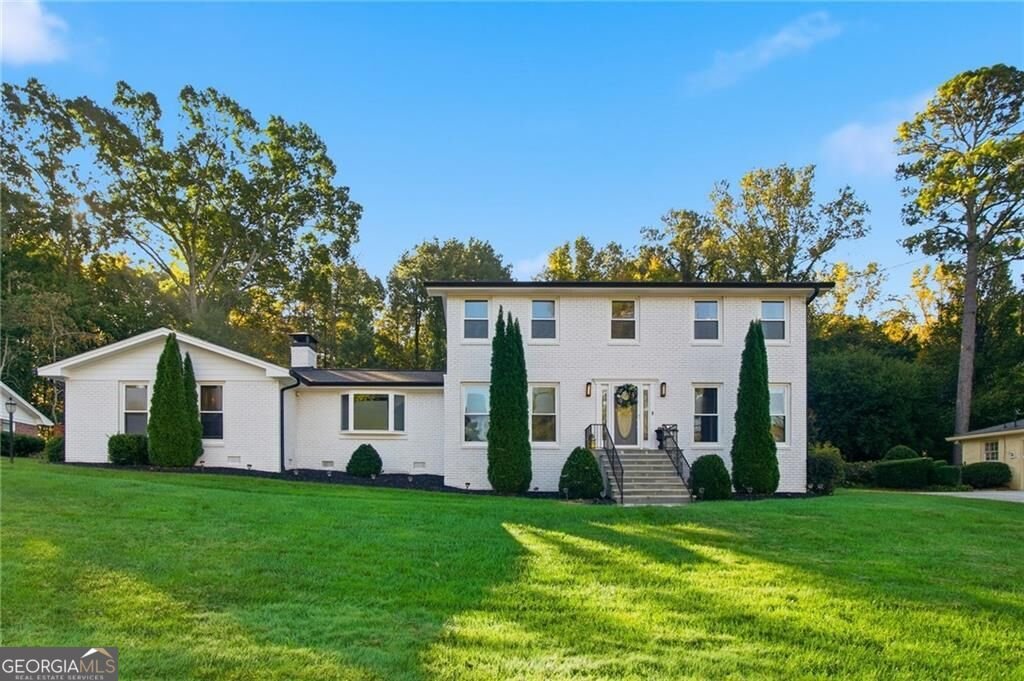
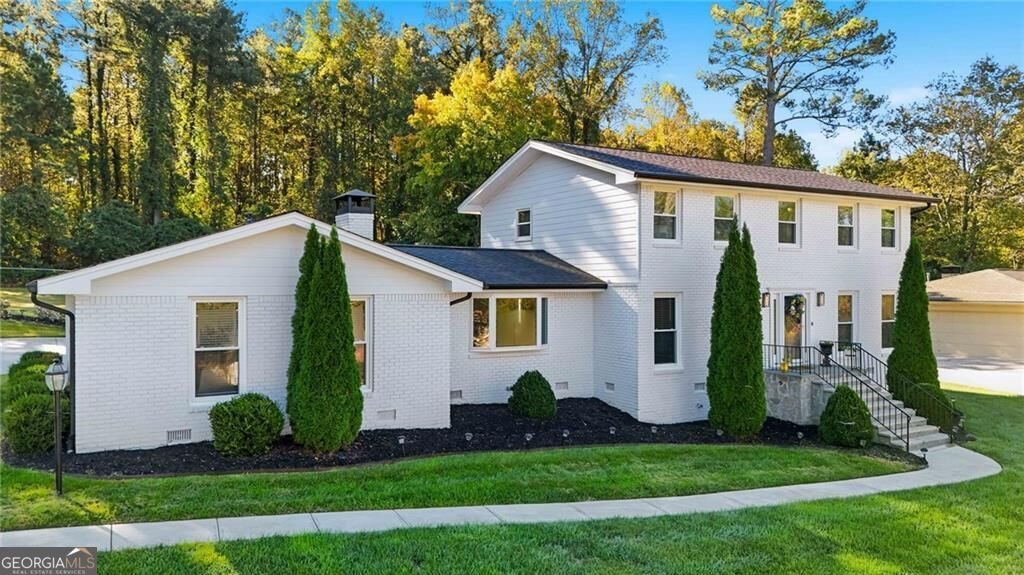
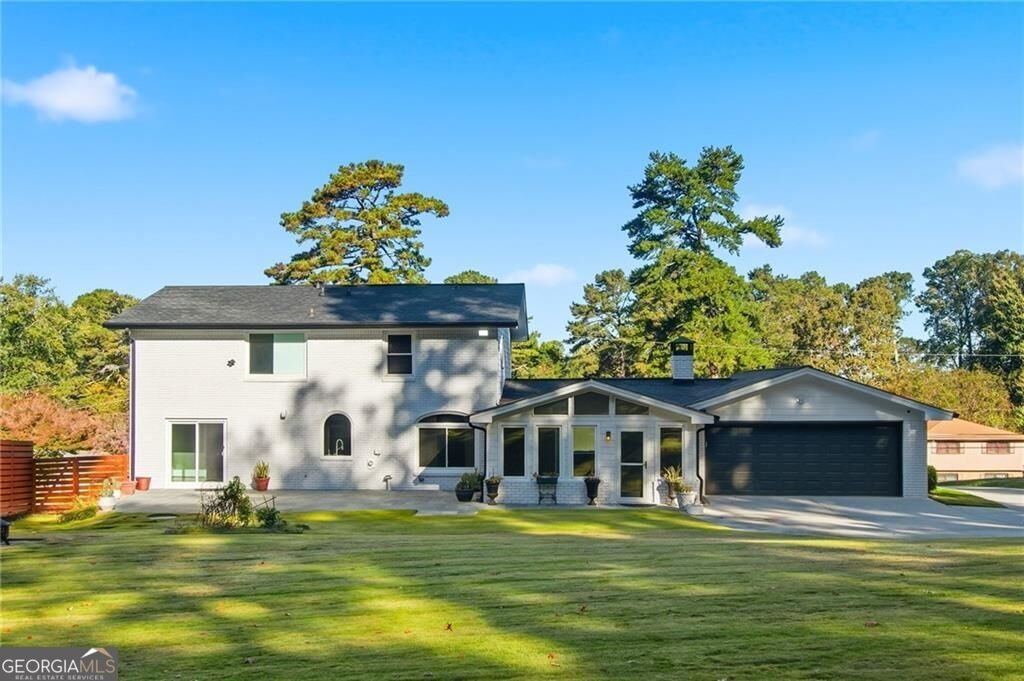
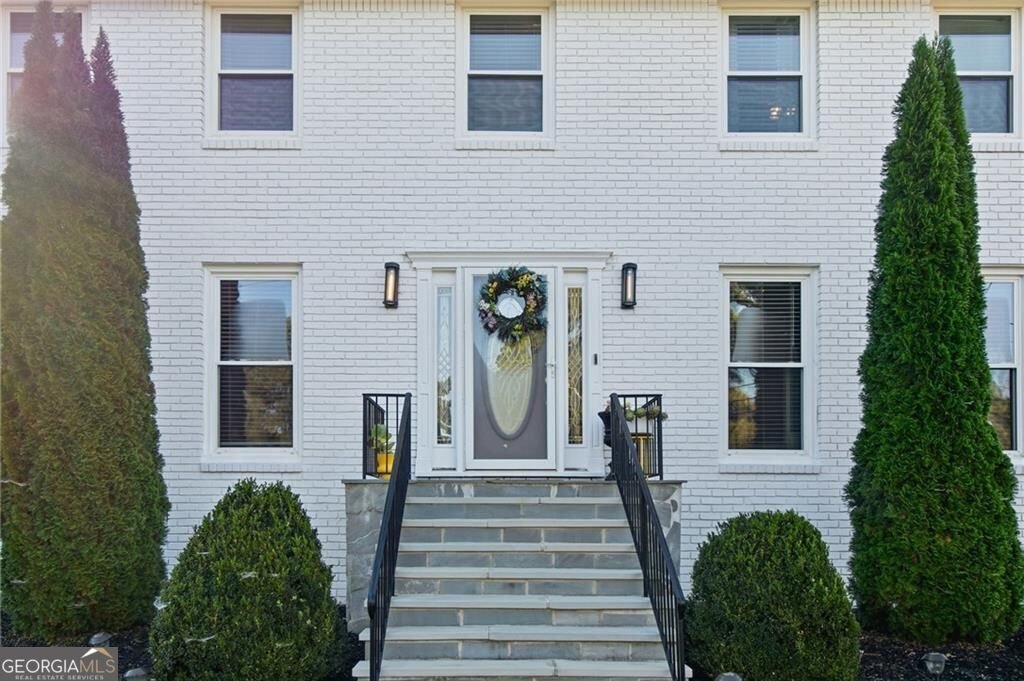
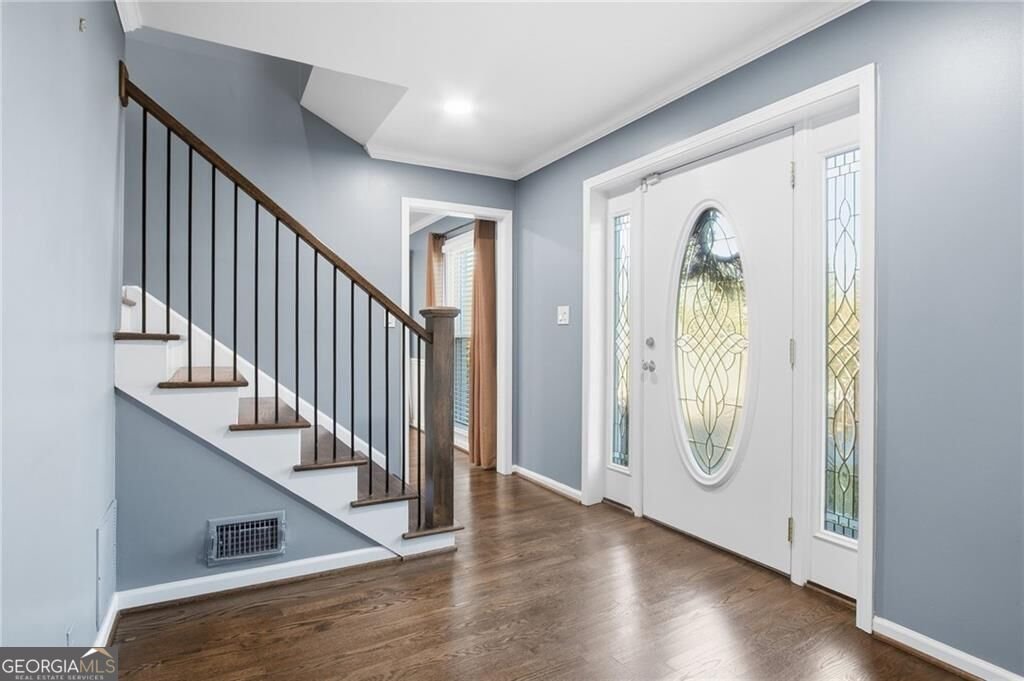
Welcome home to this exceptional four-sided brick residence, perfectly positioned in one of DunwoodyCOs most desirable, no-HOA, neighborhoods. Combining classic craftsmanship, thoughtful modern updates, and unbeatable location, this property delivers effortless suburban living at its finest. Hardwood floors flow seamlessly throughout the main level, which features a convenient main-floor bedroom and full bathroomCoideal for guests and in-laws. The formal living and dining rooms offer fantastic flexibility to serve as a home office, playroom, or library. Additionally, the fireside family room opens naturally into a bright, airy sunroom creating an inviting space to unwind while taking in views of the outdoors. The renovated eat-in kitchen is designed for everyday function with granite countertops, newer stainless steel appliances, double ovens and generous storage and prep space. Upstairs, the spacious primary suite serves as a true sanctuary complete with a spa-like bath featuring dual vanities, oversized shower, new jetted tub and walk-in closet. Two more well-sized bedrooms offer comfort and versatility for family and guests and share an updated hall bath. Situated on a half-acre, the backyard is a dream setup for outdoor living. The flat lot invites a pool, bocce court, playset or garden! Revel in hosting on the patio, relaxing in total privacy, or exploring the incredible bonus: the yard backs right up to Windwood Hollow Park giving you instant access to a playground, pavilion, and tennis courts. Move in with confidence thanks to major updates that include newer roof, tankless water heater, two HVAC systems, new electrical panel, new windows and blinds throughout. You'll appreciate the ultimate convenience of being just minutes from I-285, GA-400, I-85, and Highway 141, with easy access to Brook Run Park, the vibrant Dunwoody Village, Peachtree Corners, Brookhaven, and Chamblee.
Welcome home to this spacious 4-bed, 3-bath residence nestled in Windwood in Dunwoody, GA. Inside, the home offers 2,621 square feet of finished living space, giving plenty of room for everyday living and easy entertaining. The kitchen was planned for both everyday meals and special occasions, with plenty of room to cook, serve, and connect. A central family room and dining area provide a welcoming place to unwind, gather, and enjoy time together. The outdoor space includes approximately 0.52 acres, ideal for gardening, outdoor activities, or simply enjoying the seasons. The property includes parking available for multiple vehicles, offering convenience for residents and guests. Windwood offers a well established community setting in Dunwoody with convenient access to local shopping, dining, and major routes. With only a few days on the market, this property is a must see for buyers watching the area. With an asking price of $675,000, this property represents an appealing opportunity in the current market.
▾ Show more
2519 Bentbrook Drive - Map & Directions
view in Google Maps
Facts & features
School District Information
High School
Middle School
Elementary School
Additional Information about
Windwood
Association
No
Community Features
Park
Tennis Court(s)
Walk To Shopping
Neighborhood Tennis
Yes
Additional Information about
2519 Bentbrook Drive
County
Neighborhood
Year Built
1971
Appliances
Dishwasher
Disposal
Double Oven
Dryer
Microwave
Refrigerator
Tankless Water Heater
Washer
Architectural Style
Brick 4 Side
Traditional
Foundation
Slab
Construction Materials
Brick
Cooling
Ceiling Fan(s)
Central Air
Whole House Fan
Dining Room Features
Seats 12+
Fireplace Features
Family Room
Gas Log
Flooring
Hardwood
Laminate
Tile
Heating
Central
Forced Air
Home Warranty
No
Interior Features
Beamed Ceilings
Double Vanity
Pulldown Attic Stairs
Tray Ceiling(s)
Walk-In Closet(s)
Kitchen Features
Breakfast Area
Breakfast Bar
Pantry
Levels
Two
Other Structures
Shed(s)
Patio and Porch Features
Patio
Selling Status
Resale
Rooms
Family Room
Foyer
Laundry
Sun Room
Security Features
Carbon Monoxide Detector(s)
Security System
Smoke Detector(s)
Sewer Type
Public Sewer
Total Finished Area
2,621
Total Fire Places
1
Utilities
Electricity Available
Natural Gas Available
Sewer Available
Water Available
Water Source
Public
Window Features
Bay Window(s)
Double Pane Windows
Window Treatments
Land Information
Lot Size
.5 to 1 Acre
Lot Features
Level
Private
Lot Size Estimated
0.52
Fencing
Back Yard
Fenced
Garages and Parking Information
Parking Total
2
Parking Features
Garage
Side/Rear Entrance
Tax Information
Taxes
$5,149
Tax Year
2025
Tax ID Number
06-308-09-004
▾ Show more
listed by real estate agent melinda nawn and karen cannon realtors inc.