Back

420 Middle Valley Lane

Woodstock, GA 30189

The Rains Team
call for more info
404-620-4571
Ask a Question
Send to a Friend
Schedule a Showing
Request More Info
More Homes In
Deer Run North
418 Middle Valley Lane, Woodstock
4104 Dream Catcher Drive, Woodstock
Smart Mortgage Options
Dalton Carter
Lender
Lic. 1566538
Office:
Direct: 678-425-4140
AP Mortgage
340 Jesse Jewell Parkway
Suite 500A
Gainesville, GA 30501
Apply for a Loan
For Sale
MLS Number 10881462
4 Bedrooms
2 Bathrooms
1 Half Baths
2,126 Square Feet *estimated
Summary of 420 Middle Valley Lane
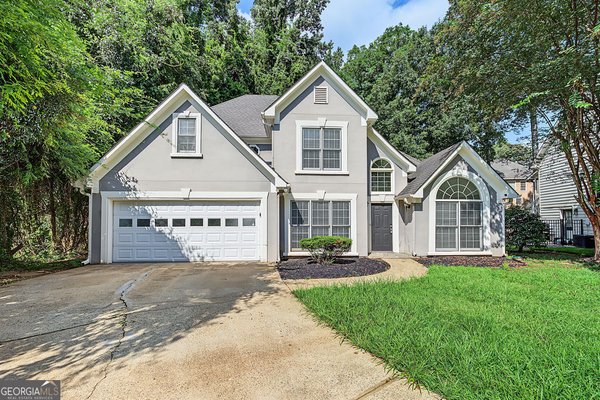
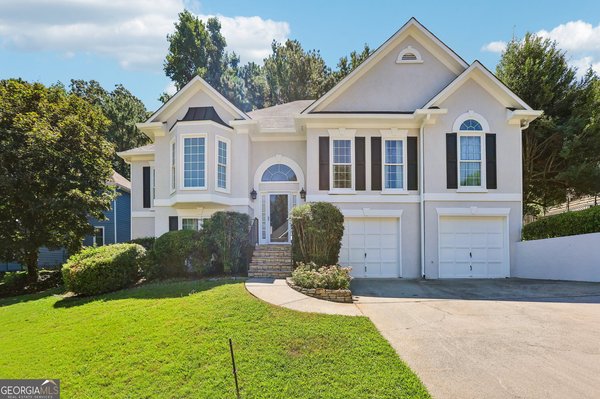
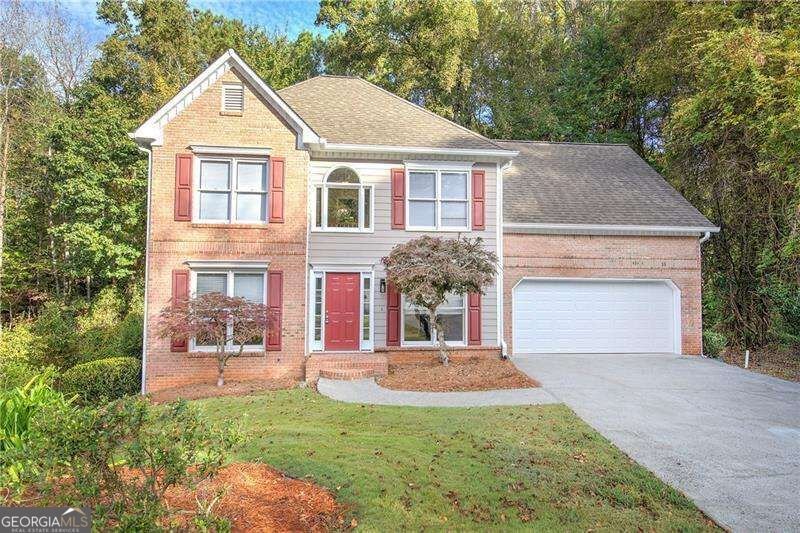
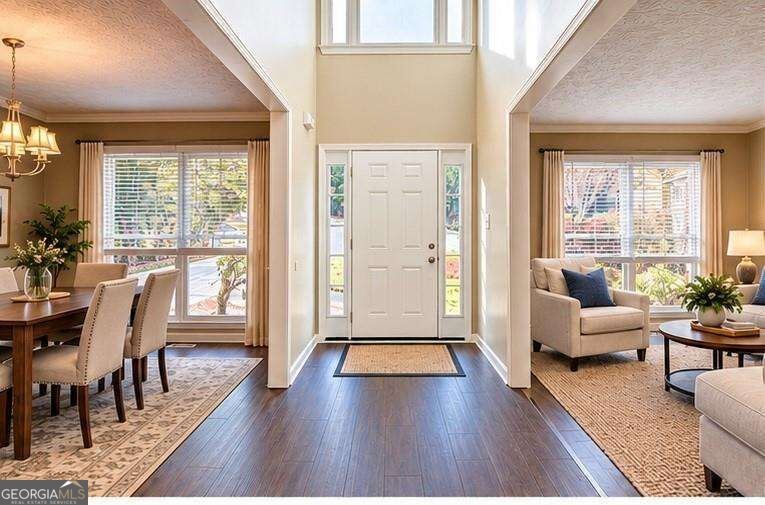
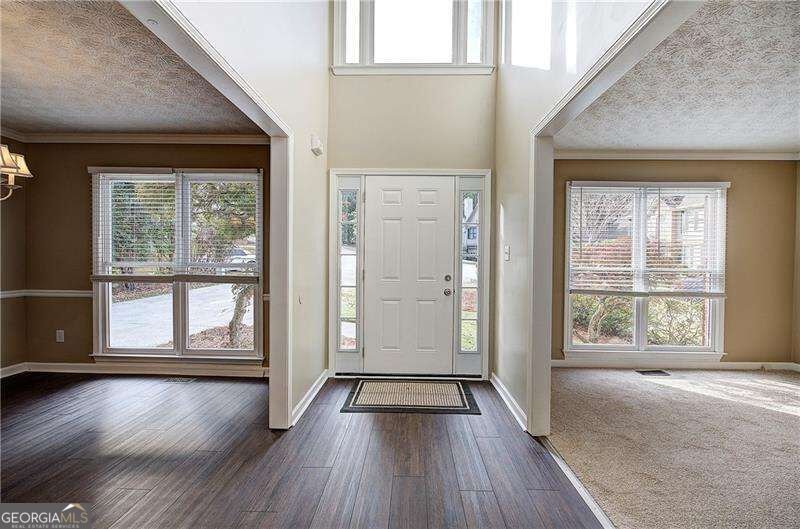
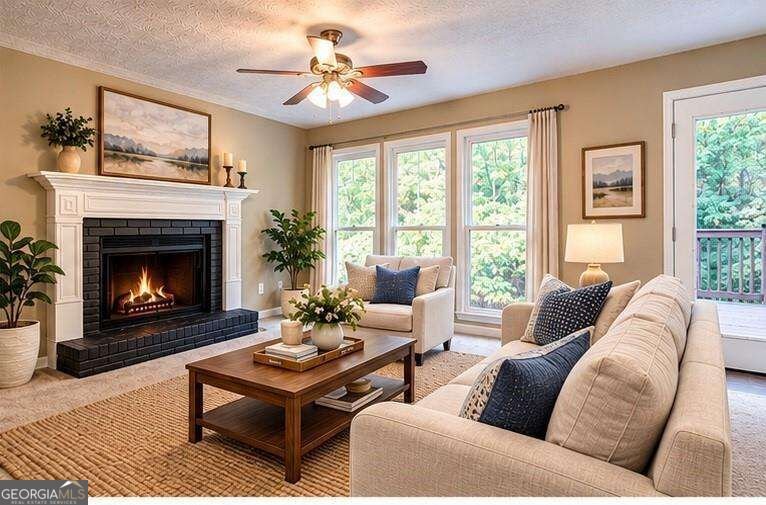
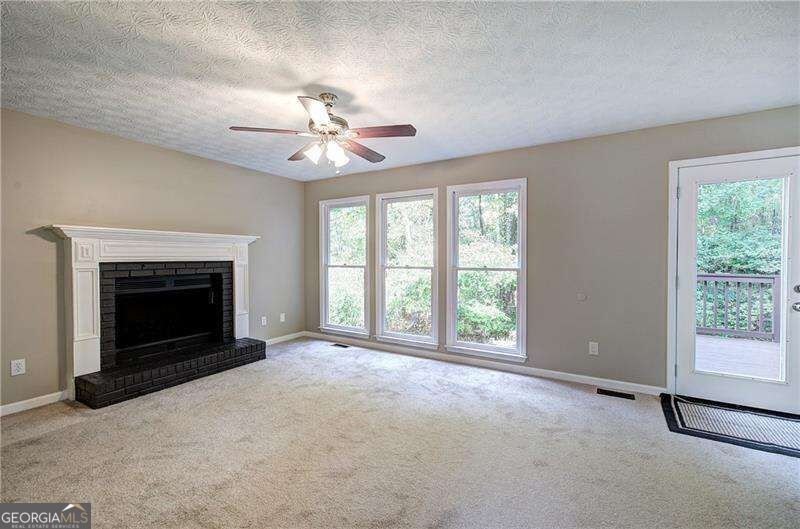
WOW! SPACE, UPDATES, AND AN OUTSTANDING TOWNE LAKE LOCATION! Welcome home to this recently renovated 4-bedroom, 2.5-bath home in Deer Run, one of Towne Lake's most desirable communities! Nestled on a quiet cul-de-sac with a private backyard, this spacious home offers plenty of room to spread out, both inside and out. Freshly painted throughout, the home features beautiful new luxury vinyl plank flooring, new carpeting, new exterior doors and select interior doors, a brand-new garage door and opener, and TWO NEW ZONED HVAC SYSTEMS! These major improvements add comfort and convenience while reducing the need for immediate updates. Upstairs, you'll find four bedrooms, including an oversized fourth bedroom that also makes an ideal bonus room, home office, media room, or playroom. Need even more space? The large, full unfinished basement offers tremendous potential for future expansion, a workshop, recreation area, or additional storage. Deer Run is known for its exceptional amenities, including swimming pools, tennis and pickleball courts, a clubhouse, playgrounds, and even a community ball field! Enjoy an active neighborhood lifestyle while being just minutes from vibrant Downtown Woodstock, featuring an exciting selection of restaurants, boutique shops, entertainment, and concerts at the popular Northside Hospital-Cherokee Amphitheater. Conveniently located near I-575, Lake Allatoona, shopping, dining, and recreation, this home offers an outstanding combination of space, updates, location, and neighborhood amenities. VACANT, MOVE-IN READY, AND PRICED AT $425,000! Don't miss this opportunity to own a spacious, updated home in the heart of Towne Lake. Schedule your showing today!
Welcome home to this spacious 4-bed, 2-bath residence nestled in Deer Run North in Woodstock, GA. Inside, the home offers 2,126 square feet of finished living space, giving plenty of room for everyday living and easy entertaining. A bright, open kitchen offers generous workspace, storage, and a direct view into the main gathering spaces. A central family room and dining area provide a welcoming place to unwind, gather, and enjoy time together. Step outside to approximately 0.43 acres, creating a comfortable setting for outdoor living and weekend gatherings. Practical parking available for multiple vehicles makes everyday living easier for households with multiple vehicles. Deer Run North offers a well established community setting in Woodstock with convenient access to local shopping, dining, and major routes. Just listed within the last few days, this home is already drawing attention. Currently offered at $425,000, this home delivers a strong combination of space, condition, and location.
▾ Show more
420 Middle Valley Lane - Map & Directions
view in Google Maps
Facts & features
School District Information
High School
Middle School
Elementary School
Additional Information about
Deer Run North
Association
Yes
Association Fee
$900
Initiation Fee
$215
Association Fee Includes
Swimming
Tennis
Community Features
Clubhouse
Playground
Pool
Sidewalks
Street Lights
Swim Team
Tennis Court(s)
Walk To Schools
Walk To Shopping
Neighborhood Tennis
Yes
Neighborhood Pool
Yes
Additional Information about
420 Middle Valley Lane
County
Neighborhood
Year Built
1994
Appliances
Dishwasher
Disposal
Gas Water Heater
Microwave
Other
Architectural Style
Brick Front
Traditional
Basement
Daylight
Exterior Entry
Full
Interior Entry
Unfinished
Construction Materials
Concrete
Cooling
Ceiling Fan(s)
Electric
Zoned
Dining Room Features
Seats 12+
Exterior Features
Garden
Fireplace Features
Factory Built
Family Room
Gas Starter
Heating
Forced Air
Natural Gas
Zoned
Home Warranty
No
Interior Features
Double Vanity
Other
Pulldown Attic Stairs
Rear Stairs
Roommate Plan
Split Bedroom Plan
Tray Ceiling(s)
Walk-In Closet(s)
Kitchen Features
Breakfast Room
Pantry
Solid Surface Counters
Laundry Features
In Kitchen
Levels
Two
Financing Available
1031 Exchange
Cash
Conventional
FHA
USDA Loan
VA Loan
Other Structures
Other
Patio and Porch Features
Deck
Selling Status
Updated/Remodeled
Roof
Composition
Rooms
Bonus Room
Exercise Room
Family Room
Foyer
Sewer Type
Public Sewer
Listing Conditions
Investor Owned
Total Finished Area
2,126
Total Fire Places
1
Utilities
Cable Available
Electricity Available
High Speed Internet
Natural Gas Available
Phone Available
Sewer Available
Underground Utilities
Water Available
Water Source
Public
Window Features
Double Pane Windows
Land Information
Lot Size
Less than .5 Acres
Lot Features
Cul-De-Sac
Level
Lot Size Estimated
0.43
Fencing
Back Yard
Water Front Features
No Dock Or Boathouse
Garages and Parking Information
Parking Total
4
Parking Features
Garage
Garage Door Opener
Kitchen Level
Tax Information
Taxes
$5,137
Tax Year
2025
Tax ID Number
15N11B-00000-181-000
▾ Show more
listed by real estate agent ira mosher and atlanta communities